
Search results for "Dentil" in Home Design Ideas

 BLANKwalls Design
Inspiration for a large contemporary wooden u-shaped metal railing staircase remodel in San Francisco with wooden risers

 larryjonasa2
Small square kitchen that's used as main entrance to house. Complete remodel of a 1941 ranch.
Small minimalist u-shaped vinyl floor enclosed kitchen photo in Detroit with an undermount sink, shaker cabinets, black cabinets, quartz countertops, gray backsplash, glass tile backsplash, stainless steel appliances and no island
Small minimalist u-shaped vinyl floor enclosed kitchen photo in Detroit with an undermount sink, shaker cabinets, black cabinets, quartz countertops, gray backsplash, glass tile backsplash, stainless steel appliances and no island


Find the right local pro for your project


 Artisan Construction Inc.
This eclectic Master Bathroom Renovation is located in a 100 year old home in downtown Charlottesville, VA. In addition to a structural overhaul of the space including updated plumbing and electrical, we revitalized the dated design with several mod elements. You'll see 70's lucite towel bars, a large glass orb pendant chandelier, and mod-patterned wallpaper. The fantasy brown granite adds character to the vanity and to the curb and bench of the shower enclosure.


 Made in the Shade Blinds & More
These are crown pleats with a brushed satin nickel curtain rod and cone finial. The cone matches the finial on the top of the lamps as well. The material is embroidery with silver and dark blue to complement the wall color. The drapes are placed in front of custom plantation shutters in extra-wide 4 1/2" louvers. Finally, we upgraded the drapes with black-out lining so they can be fully closed and block almost all the light.
Don't forget to calculate an exact return for the drapery sides when doing black-out. That way you capture all the light leaking out the sides. The client was very pleased with the final results. Did everyone notice the pillow from the same fabric on the bed?

 User
part of the basement walls were below ground level and so allowed too much moisture from the soil outside. New drainage was laid to draw moisture away and a waterproofing membrane was applied to the inner walls which were then battened and gypsum boarded and plastered. A new ring main replaced the old faulty one
photos by Applesteam Limited



 Blue Eye Interiors
Turn a dilapidated closet into a family friendly pantry and command center.
Example of a small transitional built-in desk light wood floor, multicolored floor and wallpaper study room design in Albuquerque with multicolored walls
Example of a small transitional built-in desk light wood floor, multicolored floor and wallpaper study room design in Albuquerque with multicolored walls

 Juxtapose Designs
Wet room - mid-sized transitional master blue tile and porcelain tile ceramic tile and blue floor wet room idea with raised-panel cabinets, distressed cabinets, an undermount tub, beige walls, an undermount sink, solid surface countertops and a hinged shower door

 FRESHEN INTERIORS & DESIGN
This entry sets the tone for a bold, personality-driven renovation of a 100+ year-old Minneapolis home. Deep olive green wraps the walls, trim, and full-glass entry door, while vertical wood slats add architectural texture and dimension. Black-and-white checkerboard flooring brings a graphic contrast, and sculptural amber wall lights add warmth to the moody palette. The result is a small but memorable entry that embraces the character of the original home while giving it a fresh, unexpected point of view.
 The Stucco Doctors
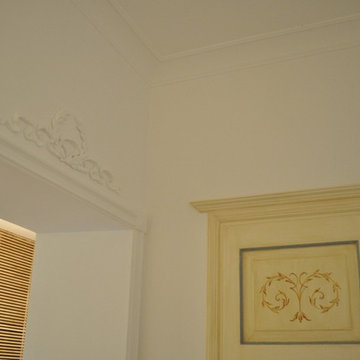
Install and designed by The Stucco Doctor 908-451-6256
Tuscan home design photo in New York
Tuscan home design photo in New York





184