
Search results for "Dentil" in Home Design Ideas

 The Legacy Building Co Inc
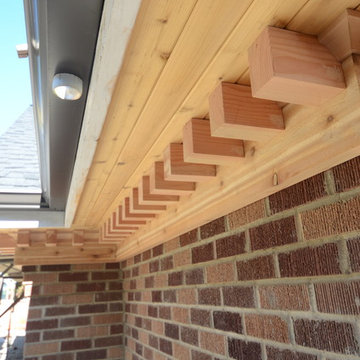
Legacy Building Company designed and built the third-car extension on this two car garage. Stepping it back retained side door access and ensured the garage did not overpower the house. Dentil moulding is extended from the house.
 YORK ENTERPRISES LLC
A close up of the dentil moulding and brick detailing created to match the main home.
Example of a classic staircase design in Seattle
Example of a classic staircase design in Seattle
 Judith Wright Design
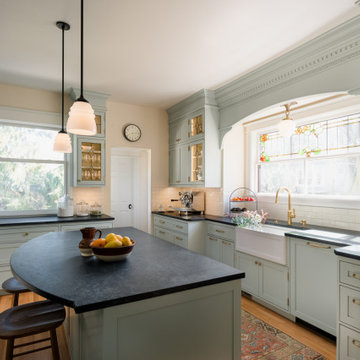
Saving the original stained glass picture window from 1916, we created a focal point with a custom designed arch alcove with dentil molding. Leaded glass upper cabinets add ambiance and sparkle to the compact kitchen.
Find the right local pro for your project


 Custom Woodwork & Cabinetry
Inspiration for a mid-sized timeless carpeted enclosed dining room remodel in Orlando with no fireplace

 Kinzie Woodwork, LLC
Mid-sized arts and crafts dark wood floor and brown floor sunroom photo with no fireplace and a standard ceiling
Mid-sized arts and crafts dark wood floor and brown floor sunroom photo with no fireplace and a standard ceiling

 Closet Factory
Joanna Forbes from Closet Factory LA is responsible for this beauty that features mirrored and clear glass closet doors, custom-crafted Acanthus mouldings and raised panel drawers, and double-hanging rods.


 John B. Murray Architect
West Elevation - A New Farmhouse in Columbia County, New York - John B. Murray Architect - Interior Design by Sam Blount - Photography by Durston Saylor

 Harbaugh Developers
, Gable Eave with Hardie Shake Siding & Dentil Block Detail
Beach style exterior home photo in Philadelphia
Beach style exterior home photo in Philadelphia


 Tague Design Showroom
JMB Photoworks
Inspiration for a timeless bedroom remodel in Philadelphia with a wood fireplace surround
Inspiration for a timeless bedroom remodel in Philadelphia with a wood fireplace surround
 Tague Design Showroom
JMB Photoworks
Bedroom - traditional bedroom idea in Philadelphia with a wood fireplace surround
Bedroom - traditional bedroom idea in Philadelphia with a wood fireplace surround


 Tague Design Showroom
JMB Photoworks
Example of a classic bedroom design in Philadelphia with a wood fireplace surround
Example of a classic bedroom design in Philadelphia with a wood fireplace surround

 TreHus Architects+Interior Designers+Builders
A Maiolica tiled niche wall in between the bath and toilet was added for shower storage.
Large elegant kids' white tile and ceramic tile mosaic tile floor and black floor alcove bathtub photo in Minneapolis with recessed-panel cabinets, blue cabinets, a one-piece toilet, blue walls, an undermount sink, quartzite countertops and gray countertops
Large elegant kids' white tile and ceramic tile mosaic tile floor and black floor alcove bathtub photo in Minneapolis with recessed-panel cabinets, blue cabinets, a one-piece toilet, blue walls, an undermount sink, quartzite countertops and gray countertops

 Decorating Den Interiors
Enclosed dining room - mid-sized transitional light wood floor enclosed dining room idea in Boston with yellow walls and no fireplace

22