
Search results for "Dentil" in Home Design Ideas

 Interior Transformations
Kenneth M. Wyner Photography, Inc.
Mid-sized elegant u-shaped linoleum floor and beige floor eat-in kitchen photo in Baltimore with a single-bowl sink, white cabinets, granite countertops, stainless steel appliances, a peninsula and recessed-panel cabinets
Mid-sized elegant u-shaped linoleum floor and beige floor eat-in kitchen photo in Baltimore with a single-bowl sink, white cabinets, granite countertops, stainless steel appliances, a peninsula and recessed-panel cabinets

 HearthMasters, Inc.
Close up of Victorian Queen Anne chimney which was rebuilt from photos from the 1920's. Photo by Marge Padgitt
Large traditional yellow three-story stucco house exterior idea in Kansas City
Large traditional yellow three-story stucco house exterior idea in Kansas City


Find the right local pro for your project

 Collaborative Design
Taking up about 8,000 square feet on one of the top floors of the city’s third-tallest building, the condo’s focal point isn’t the panoramic city views but the clients’ expansive art collection.

 Anthony James Master Builders, LLC
Huge elegant white two-story brick exterior home photo in New York with a hip roof

 Tradition Home Designs
An exterior view of the Chant home. The house certainly deserved a classic bell-cast porch. Notice the original dentil worked frieze that lends a touch of elegance.
Mel Shakespeare, Tradition Home Design.


 Jay Eckert Construction Inc.
Mid-sized traditional white three-story brick gable roof idea in New York
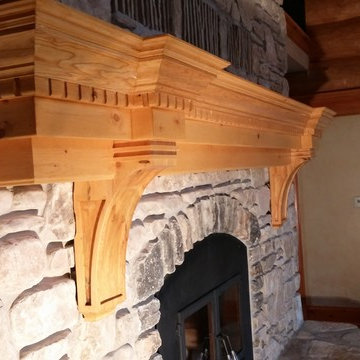
 Jerry Ray Stairbuilders
12' mantle with dentil and custom corbels
Inspiration for a huge rustic open concept home design remodel with a two-sided fireplace and a tile fireplace
Inspiration for a huge rustic open concept home design remodel with a two-sided fireplace and a tile fireplace


 Steven Mason Construction, Inc.
LB Photo's
Living room - large traditional formal and open concept medium tone wood floor living room idea in Orange County with red walls, a standard fireplace, a plaster fireplace and no tv
Living room - large traditional formal and open concept medium tone wood floor living room idea in Orange County with red walls, a standard fireplace, a plaster fireplace and no tv

 Anthony James Master Builders, LLC
Inspiration for a huge timeless white two-story brick exterior home remodel in New York with a hip roof
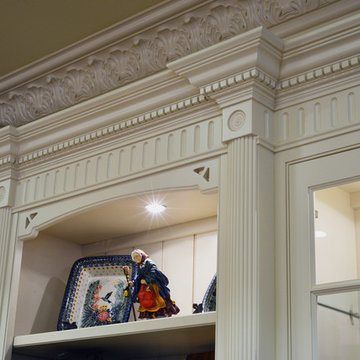
 Schlabach Wood Design
Exquisite crown molding detail: facia board with Rosettes, Dentil crown, and then the acanthus carved room crown above. photo by Randy Fath
Huge elegant home design photo in Cleveland
Huge elegant home design photo in Cleveland

 DiBara Masonry
Inspiration for a large mediterranean beige two-story stone gable roof remodel in Los Angeles with a shingle roof

 Blair Burke General Contractors, Inc.
This Cole Valley home is transformed through the integration of a skylight shaft that brings natural light to both stories and nearly all living space within the home. The ingenious design creates a dramatic shift in volume for this modern, two-story rear addition, completed in only four months. In appreciation of the home’s original Victorian bones, great care was taken to restore the architectural details of the front façade.
 Jay Eckert Construction Inc.
Example of a mid-sized classic white three-story brick gable roof design in New York

 Parker Homes
Patio - mid-sized traditional backyard concrete paver patio idea in Austin with a roof extension

 Anna Gaines Interiors
Kitchen - large traditional l-shaped dark wood floor kitchen idea with a farmhouse sink, raised-panel cabinets, white cabinets, granite countertops, beige backsplash, stone tile backsplash, stainless steel appliances, beige walls and an island
26