
Search results for "Dentil" in Home Design Ideas

 Francois & Co
A detailed edge for a defined, classic setting. The 3” edge is a hand-carved dentil-molding, lending a sophisticated touch to the warmth of a pewter countertop


 JEB Design/Build
A glorious spa atmosphere enhanced by a hydrotherapy tub & custom wardrobe, with generous natural light.
Bathroom - large victorian master marble floor bathroom idea in New Orleans with an undermount sink and white cabinets
Bathroom - large victorian master marble floor bathroom idea in New Orleans with an undermount sink and white cabinets
Find the right local pro for your project

 Morse Custom Homes and Remodeling
Traditional ranch home gets new siding and a face lift to resemble a craftsman bungalow. New cement fiber board lap siding, trim, and fascia were included in the project. New front door, garage roll up door, and fence were coordinated to match using similar textures and colors. The craftsman dentil shelf tied together the front elevation at all three areas.

 Michael Pagnotta Architects pc
Detail of a cedar shake sided bayside home with painted custom wood shutters, Dutch gable roof line, dentil molding, large painted brackets, curved garage door and molding.
Photographs by John Martinelli

 Stonebridge Kitchen & Bath
Visit Our Showroom!
28317 Beck Rd.
Suite E1
Wixom, Michigan 48393
Inspiration for a small timeless l-shaped dark wood floor enclosed kitchen remodel in Detroit with a double-bowl sink, raised-panel cabinets, medium tone wood cabinets, solid surface countertops, white backsplash, stone tile backsplash, stainless steel appliances and a peninsula
Inspiration for a small timeless l-shaped dark wood floor enclosed kitchen remodel in Detroit with a double-bowl sink, raised-panel cabinets, medium tone wood cabinets, solid surface countertops, white backsplash, stone tile backsplash, stainless steel appliances and a peninsula
 Closet Factory
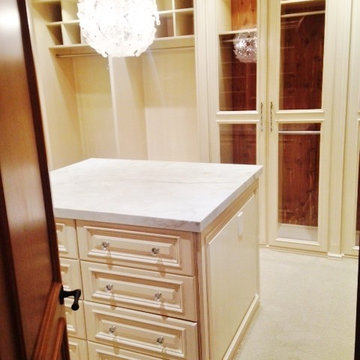
Antique white glazed master closet with fluting, dentil molding and island. Glass doors for evening wear and suits, pull out trays for accessories. Island with marble top. Glass doors with cedar backing for wools, built in lighting in cabinets


 The KitchenWright
Example of a classic u-shaped light wood floor enclosed kitchen design in Indianapolis with an integrated sink, recessed-panel cabinets, yellow cabinets, white appliances and yellow walls


 Closet Factory - Richmond, Virginia
White Raised Panel Cabinets with matching backing, shoe and organizational storage, bench seat with drawers, heavy duty hooks, and dentil crown molding.
What a beautiful and functional entryway and mudroom organizer to get all family members out the door with what they need every time!

 North Fork Builders of Montana, Inc.
Patio - huge rustic tile patio idea with no cover and a fireplace
 Closet Factory
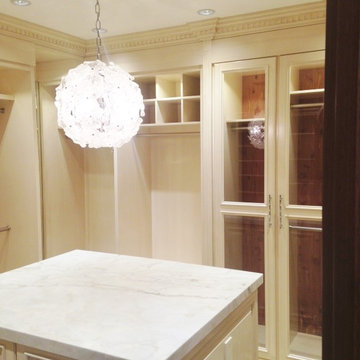
Antique white glazed master closet with fluting, dentil molding and island. Glass doors for evening wear and suits, pull out trays for accessories. Island with marble top. Glass doors with cedar backing for wools, built in lighting in cabinets

 Doyle Residential Design & Services
Rick Keating
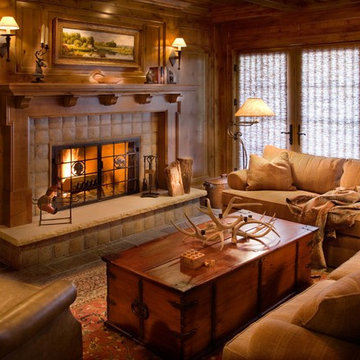
Example of a classic living room design in Portland with beige walls and a tile fireplace
Example of a classic living room design in Portland with beige walls and a tile fireplace

 American Home Contractors
HardiePlank 6" Exposure Cedarmill (Cobblestone)
AZEK Full-Cellular PVC Molding Profiles
Fypon Decorative Millwork Dentil Blocks
Adams Casing Window Profiles
Revere Premium Soffits
6" Gutters and Downspouts (White)
Installed by American Home Contractors, Florham Park, NJ Property located in Florham Park, NJ
www.njahc.com


 Homestead Doors, Inc.
Door # HZGCP-105-2
Craftsman 6 Lite Door with Sidelites and Transom
Mid-sized elegant gray two-story vinyl house exterior photo
Mid-sized elegant gray two-story vinyl house exterior photo

 Willard Woodworks, Inc
Jim Dorsey
Inspiration for a large timeless formal and open concept dark wood floor and brown floor living room remodel in Los Angeles with a stone fireplace, a media wall, beige walls and a standard fireplace
Inspiration for a large timeless formal and open concept dark wood floor and brown floor living room remodel in Los Angeles with a stone fireplace, a media wall, beige walls and a standard fireplace

 Lasley Brahaney Architecture + Construction
This American Craftsman style home features Juliette balconies adding to the depth and dimension of the front exterior.
Inspiration for a small timeless slate floor and gray floor front door remodel in Philadelphia with beige walls and a medium wood front door
Inspiration for a small timeless slate floor and gray floor front door remodel in Philadelphia with beige walls and a medium wood front door
 Stonebridge Kitchen & Bath
Visit Our Showroom!
28317 Beck Rd.
Suite E1
Wixom, Michigan 48393
Inspiration for a small timeless l-shaped dark wood floor enclosed kitchen remodel in Detroit with a double-bowl sink, raised-panel cabinets, medium tone wood cabinets, solid surface countertops, white backsplash, stone tile backsplash, stainless steel appliances and a peninsula
Inspiration for a small timeless l-shaped dark wood floor enclosed kitchen remodel in Detroit with a double-bowl sink, raised-panel cabinets, medium tone wood cabinets, solid surface countertops, white backsplash, stone tile backsplash, stainless steel appliances and a peninsula
43