
Search results for "Dentil" in Home Design Ideas


 Clopay
A dentil shelf adds charming detail to the Clopay Craftsman Collection stained fiberglass front door. Read more about the project at AkronOhioMoms.com.

 Claude C. Lapp Architects, LLC
Inspiration for a mid-sized timeless white one-story wood exterior home remodel in DC Metro with a hip roof
Find the right local pro for your project

 EP Architecture & Design
Large traditional gray two-story stone exterior home idea in Los Angeles with a hip roof


 Frontier Cabinets, Inc.
This luscious custom cherry mantel has details galore. Upper mantel is accented by dentil moldings and corbels sit atop fluted legs. All in all a fabulous addition to any bedroom fireplace.

 Stonebridge Kitchen & Bath
Visit Our Showroom!
28317 Beck Rd.
Suite E1
Wixom, Michigan 48393
Small elegant l-shaped dark wood floor enclosed kitchen photo in Detroit with a double-bowl sink, raised-panel cabinets, medium tone wood cabinets, solid surface countertops, white backsplash, stone tile backsplash, stainless steel appliances and a peninsula
Small elegant l-shaped dark wood floor enclosed kitchen photo in Detroit with a double-bowl sink, raised-panel cabinets, medium tone wood cabinets, solid surface countertops, white backsplash, stone tile backsplash, stainless steel appliances and a peninsula

 Hamtil Construction, LLC
S. Walker-Stuppy
Large elegant front door photo in St Louis with a white front door
Large elegant front door photo in St Louis with a white front door


 Furniture Design Gallery Inc
Rich Beauty . . . Traditional Styling. . .
What a great office this is. Complete with a custom built exquisite executive desk. Distinguishing design elements include over-sized crown with dentil molding, classic acanthus leaf corbels, lateral files, eyebrow arches and open and lighted computer work space.

 Baird Brothers Fine Hardwoods
Red oak cornice moulding consisting of B302 ( 3/4" x 5" ) crown with B009 ( 3/4" x 2" ) dental and B211 ( 7/16" x 4" ) beaded baseboard on ceiling. The window header has B309 ( 1 1/16" x 4 1/4" ) crown with B011 ( 1/2" x 1/2" ) dental and a 1 x 6 ( 3/4" x 5 1/2" ) S4S board. B107 ( 3/4" x 3 1/2" ) casing is applied to the sides of the windows.


 Linton Architects
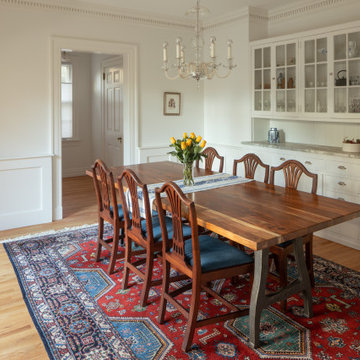
Example of a large light wood floor and wainscoting enclosed dining room design in Raleigh with white walls

 Morse Custom Homes and Remodeling
Traditional ranch home gets new siding and a face lift to resemble a craftsman bungalow. New cement fiber board lap siding, trim, and fascia were included in the project. New front door, garage roll up door, and fence were coordinated to match using similar textures and colors. The craftsman dentil shelf tied together the front elevation at all three areas.

 Anthemion Architecture LLC
Interior Design: Fowler Interiors
Photography: Inspiro 8 Studios
Example of a mid-sized classic medium tone wood floor foyer design with gray walls and a dark wood front door
Example of a mid-sized classic medium tone wood floor foyer design with gray walls and a dark wood front door


 Outrageous Interiors
Large ornate master medium tone wood floor bathroom photo in Atlanta with beaded inset cabinets, white cabinets, beige walls, an undermount sink and marble countertops

 Matt White Custom Homes
Beach style light wood floor and beige floor foyer photo in Orange County with white walls and a blue front door
45