
Search results for "Dentil" in Home Design Ideas

 B Interior Studios
Joseph Heckel Realty
Living room - mid-sized rustic formal and open concept carpeted living room idea in Birmingham with beige walls, a standard fireplace, a tile fireplace and no tv
Living room - mid-sized rustic formal and open concept carpeted living room idea in Birmingham with beige walls, a standard fireplace, a tile fireplace and no tv


 Consumers Kitchens & Baths
Out with the old, in with the new! StarMark Cabinetry's Rustic Hickory cabinets with Toffee Stain, large cove molding with a dentil molding detail, Natural Granite Tan Brown countertops, and state of the art stainless steel appliances combine to create personality and functionality in every space of this rustic kitchen design. Let our accredited designers help you get started on the kitchen of your dreams today.
Find the right local pro for your project
 Consumers Kitchens & Baths
Out with the old, in with the new! StarMark Cabinetry's Rustic Hickory cabinets with Toffee Stain, large cove molding with a dentil molding detail, Natural Granite Tan Brown countertops, and state of the art stainless steel appliances combine to create personality and functionality in every space of this rustic kitchen design. Let our accredited designers help you get started on the kitchen of your dreams today.

 Bullseye Wood Specialties, L.L.C
Detail of mirror-backed bottle display area with cherry and glass shelves and custom wine glass rack.
Photo: Jason Jasienowski
Example of a large classic home bar design in DC Metro
Example of a large classic home bar design in DC Metro

Large transitional l-shaped ceramic tile and beige floor kitchen photo in Orlando with a farmhouse sink, raised-panel cabinets, white cabinets, granite countertops, mosaic tile backsplash, stainless steel appliances, an island and beige backsplash

 Cabinet Specialties Inc
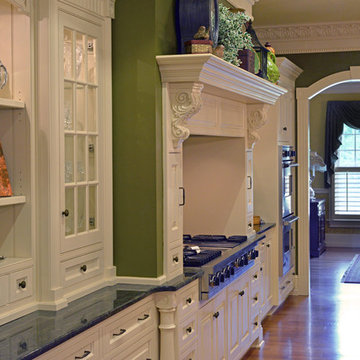
Cherry wood cabinets with brown glaze, 10' tall stacked with dentil molding, custom arched cabinets and hood, inset doors and drawer fronts, mitered door with raised panel

 User
ceiling medallions, renaissance, crystal chandelier, long dining able, ornate table, ornate dining room chairs, area rug, china cabinets, dentil crown molding, pink paint, drapes, high ceilings, arched window, stain glass, buffet, gold accents, gold framed art, blue accept, yellow ceiling


 ONeill Landscape Design and Installation
Added this custom arbor with dentil molding and decoration that matched their home. Arbor built out of synthetic wood so will not rot. Custom stone kitchen contains stainless grill, sink and fridge. Vine on arbor is Autumn Clematis.
 Schlabach Wood Design
photo by Randy Fath
Inspiration for a huge timeless home design remodel in Cleveland
Inspiration for a huge timeless home design remodel in Cleveland

 Morse Custom Homes and Remodeling
Traditional ranch home gets new siding and a face lift to resemble a craftsman bungalow. New cement fiber board lap siding, trim, and fascia were included in the project. New front door, garage roll up door, and fence were coordinated to match using similar textures and colors. The craftsman dentil shelf tied together the front elevation at all three areas.


 Driwood Moulding Co
Formal dining room with oversized dentil detail seated above smaller dentil detail creates the custom crown moulding. Ionic columns leading to a decorative mantelpiece finish the marble faced fireplace. Running the course of the room is the picture frame wainscoting that ties into the traditional moulding around the solid wood two panel doors.

 Master Edge Homes
Mid-sized transitional dark wood floor and brown floor enclosed dining room photo in Toronto with gray walls and a wood fireplace surround

 Christine Kelly / Crafted Architecture
New front porch addition with slate roof
Example of a mid-sized classic beige two-story house exterior design in DC Metro with a gambrel roof
Example of a mid-sized classic beige two-story house exterior design in DC Metro with a gambrel roof


 The Cabinetshop of South Florida
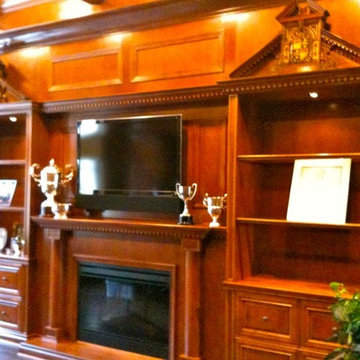
Coffered Ceiling, Oxford Lentils, Partners desk, Dentil Crown, Hidden passageway, Fireplace, Wood Flooring, raised wood paneling,Doug Ramsay, Fireplace, Hand Carved, Lentils, Built in Den, Paneled Wall, Study, Traditional Den, Built In Man Cave, Coffered Ceiling, Hidden Doorway, Mantle, Hearth,

 The Legacy Building Co Inc
The Legacy Building Company channeled Cape Cod charm adding decorative dormers and a main entry portico to this Plymouth, MN home. The project also featured new roofing and a garage addition. Photo by Tom Sweeney, Content Craftsmen.
54