
Search results for "Dentil" in Home Design Ideas

 User
masculine, dark wood, ceiling mural, recessed lights, stain glass window, arched window, red couch, red leather chair, area rug, built-in cabinets, glass case, dentil molding, lighted cabinets, marble floor, wood inlay, black leather desk chair, build in desk, cathedral ceiling, elegant, sound bar, decorative coffee table
 User
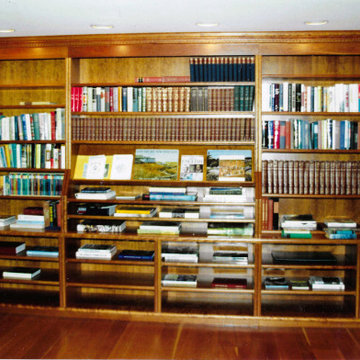
Custom cherry bookshelves, cabinets, mantel and moldings. All moldings were custom shaped for this project, including the dentil. Tightly scribed to the stone chimney.


Find the right local pro for your project

 Ginger Ayn Interiors
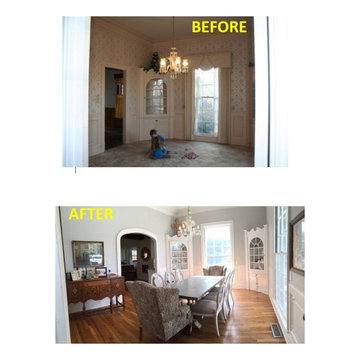
Elegant medium tone wood floor and brown floor dining room photo in Albuquerque with gray walls

 Virginia Tradition Builders LLC
Photo: Mindie Ballard
Inspiration for a timeless kitchen remodel in Richmond
Inspiration for a timeless kitchen remodel in Richmond
 User
hardwood, high ceiling, ceiling molding, white glazed cabinets, island, pot filler, ornate range hood, subway tile back splash, dentil crown molding, recessed lights, chandelier, eat-in kitchen, stained glass, counter stools, lighted cabinets, Victorian, glass cabinet doors, framed art,

 Macik Custom Woodworking & Contracting, LLC
A fireplace surround is a focal point! This is no exception! Solid maple wood with corbel accents and dentil molding add interest and value!
 User
hardwood, high ceiling, ceiling molding, white glazed cabinets, island, pot filler, ornate range hood, subway tile back splash, dentil crown molding, recessed lights, chandelier, eat-in kitchen, stained glass, counter stools, lighted cabinets, Victorian, glass cabinet doors, framed art,

 Larosa Built Homes by Skymanor Properties, LLC
Elegant 2-story Foyer, featuring large arch window, elegant wrought iron and crystal chandelier, hardwood floors, grey walls, white trim, and wrought-iron railings. Front door is white with 2 sidelights, beautifully blended together with dentil crown moulding. Larosa Built Home

 FORNEY + architecture, LLC
Chippendale railing at entry porch of traditional brick home
Large elegant beige two-story concrete fiberboard exterior home photo in St Louis
Large elegant beige two-story concrete fiberboard exterior home photo in St Louis


 SBJ Construction LLC
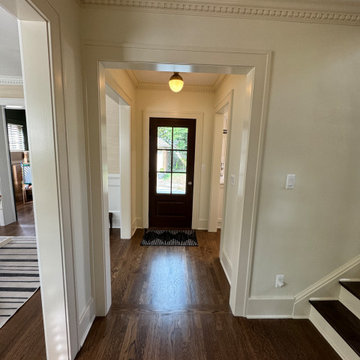
Before we opened the foyer to the new rear entry, you had to go through the dining room (on the left) to go from the kitchen at the rear of the home to the living room at the front of the home. Now it works way better.

 Wilson Lumber Company
A 5-paneled mahogany door, courtesy Whitney Construction, Huntsville AL. This door features a multipoint lock system. This is an 8' tall door.

 Siding & Windows Group Ltd
This Farm House Style Home located in Chicago, IL was remodeled by Siding & Windows Group where we installed Wolverine Restoration Classic Vinyl and Restoration Window Trim with drip edge, Fypon crown moldings, top & bottom frieze board with drip edge, soffit & fascia. Also Remodeled Front Porch.
 User
ceiling medallions, renaissance, crystal chandelier, long dining able, ornate table, ornate dining room chairs, area rug, china cabinets, dentil crown molding, pink paint, drapes, high ceilings, arched window, stain glass, buffet, gold accents, gold framed art, blue accept, yellow ceiling
 User
ceiling medallions, renaissance, crystal chandelier, long dining able, ornate table, ornate dining room chairs, area rug, china cabinets, dentil crown molding, pink paint, drapes, high ceilings, arched window, stain glass, buffet, gold accents, gold framed art, blue accept, yellow ceiling


55