
Search results for "Dentil" in Home Design Ideas


 Ginger Ayn Interiors
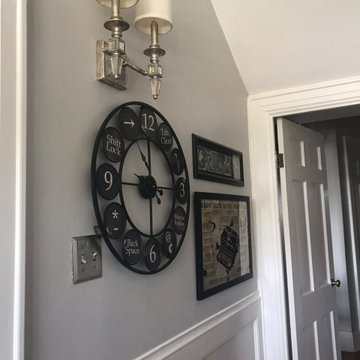
Foyer - small traditional vaulted ceiling, medium tone wood floor and brown floor foyer idea in Albuquerque with gray walls and a white front door

 Anastasia Berta, Architectural Designer
Anastasia Berta
Kitchen - transitional kitchen idea in San Diego
Kitchen - transitional kitchen idea in San Diego
Find the right local pro for your project

 The Cabinet Corner, Inc.
Claw-foot bathtub - traditional master claw-foot bathtub idea in Nashville with an undermount sink, beaded inset cabinets and granite countertops

 Bryan Assoc. Inc. Architects
Example of an arts and crafts gray mixed siding gable roof design in Chicago with a shingle roof


 Alan Design Studio
Designer: Ruthie Alan
Photography by Michael Robinson
Inspiration for a transitional formal and enclosed medium tone wood floor living room remodel in Chicago with white walls, a standard fireplace and a stone fireplace
Inspiration for a transitional formal and enclosed medium tone wood floor living room remodel in Chicago with white walls, a standard fireplace and a stone fireplace

 Muskoka Custom Cabinets LTD
Kitchen pantry armoire in dark stained cherry wood with classic crown mold with a dentil detail, and bun feet.
Clear maple interior with pull out drawers and spice racks mounted on the backs of both doors.


 David Bauer Custom Homes
Large modern gray two-story stone gable roof idea in Cincinnati with a shingle roof

 Virginia Tradition Builders LLC
Photo: Mindie Ballard
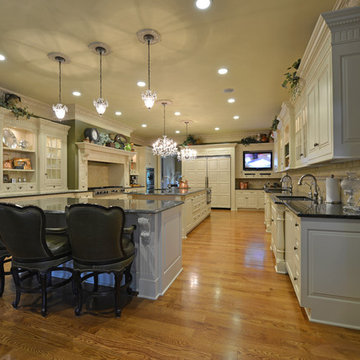
Inspiration for a timeless kitchen remodel in Richmond
Inspiration for a timeless kitchen remodel in Richmond


 Virginia Tradition Builders LLC
Photo: Mindie Ballard
Inspiration for a timeless kitchen remodel in Richmond
Inspiration for a timeless kitchen remodel in Richmond

 Modern Design Cabinetry
Inspiration for a mid-sized timeless u-shaped dark wood floor eat-in kitchen remodel in Minneapolis with an undermount sink, raised-panel cabinets, blue cabinets, quartz countertops, yellow backsplash, mosaic tile backsplash, stainless steel appliances and no island
Inspiration for a mid-sized timeless u-shaped dark wood floor eat-in kitchen remodel in Minneapolis with an undermount sink, raised-panel cabinets, blue cabinets, quartz countertops, yellow backsplash, mosaic tile backsplash, stainless steel appliances and no island

 Hudson Place Realty
Property marketed by Hudson Place Realty - Extraordinary brownstone with an exceptional floor plan. The unique original design of this property features a fabulous reception foyer with an original ornately carved marble fireplace, a clever banquette for seating and center staircase allowing for large scale rooms. With 4 floors of living space, full basement and luxurious backyard – in a class of its own.

 The Cabinetshop of South Florida
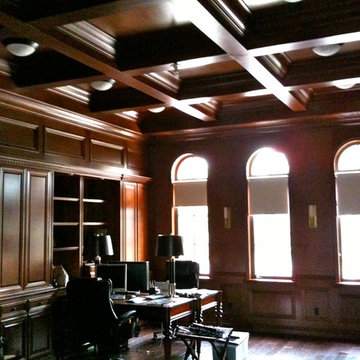
Coffered Ceiling, Oxford Lentils, Partners desk, Dentil Crown, Hidden passageway, Fireplace, Wood Flooring, raised wood paneling,Doug Ramsay, Fireplace, Hand Carved, Lentils, Built in Den, Paneled Wall, Study, Traditional Den, Built In Man Cave, Coffered Ceiling, Hidden Doorway, Mantle, Hearth,


51