
Search results for "Department" in Home Design Ideas

 Showcase Cabinetry & Design Inc.
Showcase Cabinetry
Large trendy detached studio / workshop shed photo in Seattle
Large trendy detached studio / workshop shed photo in Seattle

 TRG Architects PSC
Tropical garden landscape inside bedroom pavilion.
Concrete, aluminum, glass, mahogany, marcle
Photo by TRG staff.
Inspiration for a mid-sized contemporary partial sun landscaping.
Inspiration for a mid-sized contemporary partial sun landscaping.

 Ideal Garage Solutions of Houston
Diamond Plate Garage Cabinets for that strong look in the garage.
Minimalist shed photo in Houston
Minimalist shed photo in Houston
Find the right local pro for your project

 Tailored Living featuring Premier Garage of OC
You will never look at concrete the same once you have had a Tailored Living epoxy flooring installed.
Example of a huge minimalist garage design in Orange County
Example of a huge minimalist garage design in Orange County

 First State Building & Design
We expanded an existing deck with new stairs, railing, decking, deck board design, lighting, complete with all post and beam wraps. All decking you see is Zuri decking with Timbertech Rail Systems. We installed riser lights up the stairs with post caps on top of all posts.


 Eco-Neered by Design, LLC
Beth Therriault Photography
Metal siding and corrugated metal roofing for the arched entry way of this pond front home. Contemporary and eclectic design.

 Eric Safyan / Architect PC
Mid-sized traditional brown three-story brick flat roof idea in Orange County

 Cappella Homes
Inspiration for a mid-sized craftsman dark wood floor and brown floor front door remodel in Jacksonville with a medium wood front door

 Archadeck of Austin
The homeowners are elated with their new pergola-style carport. Not only does it provide exceptional function, but it the aesthetics can't be beat.
Elegant two-car garage photo in Austin
Elegant two-car garage photo in Austin


 US Aluminum Services, Corp.
Inspiration for a large timeless backyard concrete patio container garden remodel in Orlando with a pergola

 Castillo Housing Corp.
Castillo Housing Corporation; sleek, modern, outdoor light offers refined good looks that completments the entry way. You have 16"x16" Ember Ash Slate as you step into the porch, the orange vibrant door is frosted glass allowing natural light to flow into the foyer.


 Modern Fabrication
Ken Spurgin
Front door - mid-sized modern concrete floor front door idea in Salt Lake City with white walls and a metal front door
Front door - mid-sized modern concrete floor front door idea in Salt Lake City with white walls and a metal front door

 Robert Gross Architect
View looking up new stair run to upper-level hallway, highlighting the cherry wood wall paneling, cedar and cable railing, and the abundance of natural light from the skylights and oversize picture windows.

 Nick Pancheau, AIA
Photo credit: Louis Habeck
#FOASmallSpaces
Small eclectic wooden straight open staircase photo
Small eclectic wooden straight open staircase photo
 Universal Landscape, Inc.
 www.universallandscapefl.com 561 722 - 0252
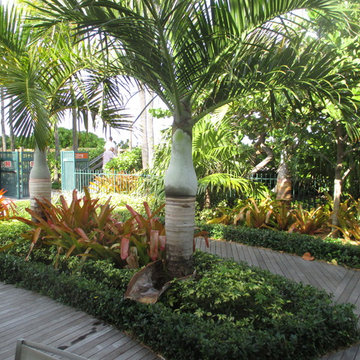
Home design - tropical home design idea in Miami
Home design - tropical home design idea in Miami
114