
Search results for "Department" in Home Design Ideas

 Bellingham Bay Builders
Winner of Department of Energy's 2018 Housing Innovation Awards
Design by [bundle] design services
Photography by C9 Photography
Hallway - mid-sized modern light wood floor and brown floor hallway idea in Seattle with white walls
Hallway - mid-sized modern light wood floor and brown floor hallway idea in Seattle with white walls
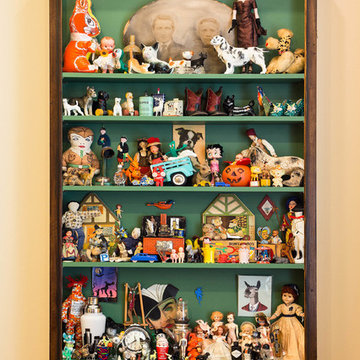
 MakeNest Interiors
Our custom wall-mounted curio was designed and built in house for the project, fashioned in dark wood and billiard felt green to mimmic display cabinets from vintage haberdasheries and department stores.

Find the right local pro for your project
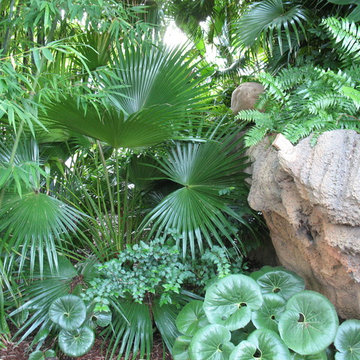
 Florida Nursery, Growers and Landscape Assoc.
Land of the Tiger at The Jacksonville Zoo: The bold tropical plants spilled out of the long eroded river bank to create a lush tropical look and feel.
The Jacksonville Zoo and Gardens Horticulture Department served as both the landscape contractor and designer for this project.

 Studio 2G Architects
The interior was made up of many small rooms and was very dark and uninviting. We opened up the entire space and added more daylight to capture the amazing views. Studio 2G interior department brightened the color palette and incorporated the owner's existing collection of antique apple peelers.
Photo by Matthew Anderson Photography.


 David Small Designs
Jason Hartog Photography
Example of a large minimalist two-story wood flat roof design in Toronto
Example of a large minimalist two-story wood flat roof design in Toronto

 Eric Holt Design
As a grad student at Purdue University, I was on the design team and construction manager for this net zero home. Photo by Jim Tetro/U.S. Department of Energy Solar Decathlon.


 AllSouth Appliance Group, Inc.
Paula Coldiron Photography.
AllSouth worked with a Birmingham designer on this Master Bath remodel. Our cabinet department director did the cabinets and vanity surfaces for this bathroom. It turned out beautiful!
 Eric Holt Design
As a grad student at Purdue University, I was on the design team and construction manager for this net zero home. Photo by Jim Tetro/U.S. Department of Energy Solar Decathlon.
 AllSouth Appliance Group, Inc.
Paula Coldiron Photography.
AllSouth worked with a Birmingham designer on this Master Bath remodel. Our cabinet department director did the cabinets and vanity surfaces for this bathroom. It turned out beautiful!
 Bellingham Bay Builders
Winner of Department of Energy's 2018 Housing Innovation Awards
Design by [bundle] design services
Photography by C9 Photography
Large minimalist beige two-story mixed siding house exterior photo in Seattle with a shed roof and a metal roof
Large minimalist beige two-story mixed siding house exterior photo in Seattle with a shed roof and a metal roof
 Bellingham Bay Builders
Winner of Department of Energy's 2018 Housing Innovation Awards
Design by [bundle] design services
Photography by C9 Photography
Example of a mid-sized minimalist guest concrete floor and multicolored floor bedroom design in Seattle with purple walls and no fireplace
Example of a mid-sized minimalist guest concrete floor and multicolored floor bedroom design in Seattle with purple walls and no fireplace
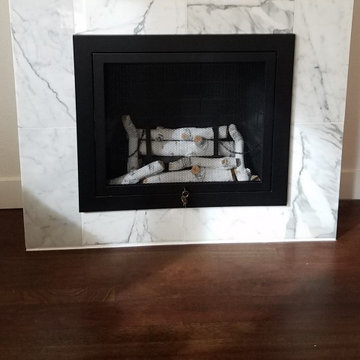
 Design a la Carte Inc
Fireplace by Hearth Cabinet, vent less, and approved by Denver Fire Department in a third floor condo building in downtown Denver. It uses gel cartridges and does put out heat but no fumes. My contractor built the surround and added the marble tiles.

 Mantell-Hecathorn Builders
This 2 bedroom 2 bath home was designed using inspiration from the client as a collaboration between Mantell-Hecathorn Builders and Feeny Architect. This home offers a cool vibe in and out, with fine, homemade furniture by the owner, and Feeny designed steel posts and beams. Since Mantell-Hecathorn Builders is the only builder in Southwest Colorado to certify 100% of their homes to rigorous standards, including Department of Energy Zero Energy Ready, Energy Star, and Indoor airPlus, this home has certified indoor air quality, durability, and is low maintenance.
 AllSouth Appliance Group, Inc.
Paula Coldiron Photography.
AllSouth worked with a Birmingham designer on this Master Bath remodel. Our cabinet department director did the cabinets and vanity surfaces for this bathroom. It turned out beautiful!
38