
Search results for "Department" in Home Design Ideas
 Tammara Stroud Design
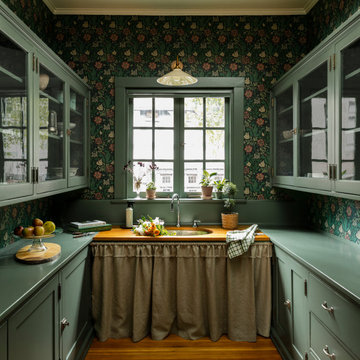
his timeless home was built in 1909 in Seattle’s Capitol Hill historic district. The house features gorgeous architectural details from the turn of the century including sculpted moldings, custom wood cutouts, and hand-made tiles. The kitchen was previously remodeled in a style that departed from the home’s historic period. Each room was thoughtfully curated to ensure aesthetic beauty inspired by the home’s original style. We renovated the kitchen, powder room, and restored the butler’s pantry with period details. Generous casement windows were added in the kitchen that flood the room with sunlight. The kitchen design needed to be functional for a family of eight, so we paid great attention to appliance placement, storage, and flow. The furniture and light fixtures selected throughout the home are simple and elegant, allowing the detailed architectural features to shine.

 Florida Nursery, Growers and Landscape Assoc.
Land of the Tiger at The Jacksonville Zoo: Lespedeza ‘Little Volcano’ planted on three layers with ornamental grasses to create a cascading effect adding color and texture.
The Jacksonville Zoo and Gardens Horticulture Department served as both the landscape contractor and designer for this project.

 Bellingham Bay Builders
Winner of Department of Energy's 2018 Housing Innovation Awards
Design by [bundle] design services
Photography by C9 Photography
Example of a mid-sized minimalist master light wood floor and brown floor bedroom design in Seattle with white walls and no fireplace
Example of a mid-sized minimalist master light wood floor and brown floor bedroom design in Seattle with white walls and no fireplace
Find the right local pro for your project
 Robert M. Cain, Architect
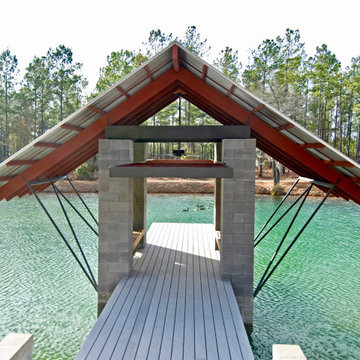
The lake was a former swampy County Department of Transportation borrow pit. We dredged to increase depth, contoured the banks, build a dam to raise the water level and stocked with bluenose bream, bass and crappie

 Jodi Fleming Design
Trendy gender-neutral carpeted and black floor walk-in closet photo in Orange County with glass-front cabinets and white cabinets

 Russell & Company Construction
Example of a large mountain style formal light wood floor living room design in Salt Lake City with beige walls and a standard fireplace


 Banner's Cabinets
This powder bath vanity features turned columns with an integrated bead molding that continues above and below the doors and faux drawer. The face of the vanity has a soft radius and the painted finish has a custom glaze and distressed look by Banner's Cabinets' specialty finish department.
 Bellingham Bay Builders
Winner of Department of Energy's 2018 Housing Innovation Awards
Design by [bundle] design services
Photography by C9 Photography
Example of a mid-sized minimalist concrete floor and brown floor hallway design in Seattle with white walls
Example of a mid-sized minimalist concrete floor and brown floor hallway design in Seattle with white walls
 Bellingham Bay Builders
Winner of Department of Energy's 2018 Housing Innovation Awards
Design by [bundle] design services
Photography by C9 Photography
Example of a large minimalist u-shaped light wood floor and brown floor eat-in kitchen design in Seattle with a double-bowl sink, raised-panel cabinets, light wood cabinets, quartz countertops, stainless steel appliances, two islands and brown countertops
Example of a large minimalist u-shaped light wood floor and brown floor eat-in kitchen design in Seattle with a double-bowl sink, raised-panel cabinets, light wood cabinets, quartz countertops, stainless steel appliances, two islands and brown countertops

 Eric Holt Design
As a grad student at Purdue University, I was on the design team and construction manager for this net zero home. Photo by Jim Tetro/U.S. Department of Energy Solar Decathlon.

 Barrett's Technology Solutions
Enjoy the great outdoors with watching your favorite programs on TV. Our service department is experienced with creating creative outdoor living spaces.
 Bellingham Bay Builders
Winner of Department of Energy's 2018 Housing Innovation Awards
Design by [bundle] design services
Photography by C9 Photography
Mid-sized minimalist master beige tile and porcelain tile vinyl floor and multicolored floor alcove bathtub photo in Seattle with shaker cabinets, brown cabinets, a two-piece toilet, white walls, a drop-in sink, granite countertops and multicolored countertops
Mid-sized minimalist master beige tile and porcelain tile vinyl floor and multicolored floor alcove bathtub photo in Seattle with shaker cabinets, brown cabinets, a two-piece toilet, white walls, a drop-in sink, granite countertops and multicolored countertops

 ModelDeco
Glitz and glam is the theme for this pink, black, and white, themed tween girls bedroom. This is perfect for the girl that loves fashion. The closet was actually turned into a department store window with an actual mannequin. Large Floor mirror next to bed to check out her latest wardrobe creation.

 Elica Americas Range Hoods
WAVE Range Hood by ELICA
Architectonic Proyect: Mario Plasencia
Interior Design (Apartment 2D): Carlos Torre Hütt / ESPACIOS
Inspiration for a small industrial single-wall light wood floor open concept kitchen remodel with a double-bowl sink, shaker cabinets, gray cabinets, granite countertops, orange backsplash, metal backsplash, stainless steel appliances and no island
Inspiration for a small industrial single-wall light wood floor open concept kitchen remodel with a double-bowl sink, shaker cabinets, gray cabinets, granite countertops, orange backsplash, metal backsplash, stainless steel appliances and no island


 Kaz Home Improvements
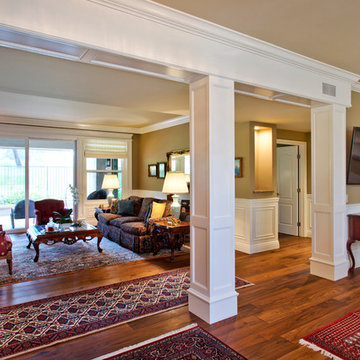
Kitchen in Orchard Park, NY. Bistro and Smoke Finished Haas Estate Double Panel Cabinets, with a Golden Granite Crystal Canyon Countertops. Island is a dark wood, Haas Cabinet Designer Edge Estate Maple with Bombay Finish.
 Bellingham Bay Builders
Winner of Department of Energy's 2018 Housing Innovation Awards
Design by [bundle] design services
Photography by C9 Photography
Large minimalist beige two-story mixed siding house exterior photo in Seattle with a shed roof and a metal roof
Large minimalist beige two-story mixed siding house exterior photo in Seattle with a shed roof and a metal roof
 Bellingham Bay Builders
Winner of Department of Energy's 2018 Housing Innovation Awards
Design by [bundle] design services
Photography by C9 Photography
Inspiration for a mid-sized modern master light wood floor and brown floor bedroom remodel in Seattle with white walls and no fireplace
Inspiration for a mid-sized modern master light wood floor and brown floor bedroom remodel in Seattle with white walls and no fireplace

 INTERSTICE Architects Inc.
Cesar Rubio
Trendy gray floor walk-in closet photo in San Francisco with open cabinets and blue cabinets
Trendy gray floor walk-in closet photo in San Francisco with open cabinets and blue cabinets
39