
Search results for "Dependable builders" in Home Design Ideas

 MasterDecks, LLC
Hardwood decks are proven to be dependable, durable and a great value. Ideal for inclement weather in the Seattle area because of it’s superior strength and decay resistance.
Upgrade your existing deck or add a new backyard deck to your home. Contact Seattle’s best deck builders to get started.

 J Martin Builders
Photo by Connor Welles
Inspiration for a large modern multicolored three-story mixed siding flat roof remodel with a shingle roof
Inspiration for a large modern multicolored three-story mixed siding flat roof remodel with a shingle roof


Find the right local pro for your project


 Virginia Tradition Builders LLC
Photo: Eastman Creative
Elegant medium tone wood floor and brown floor family room photo in Richmond with white walls, a wall-mounted tv and a standard fireplace
Elegant medium tone wood floor and brown floor family room photo in Richmond with white walls, a wall-mounted tv and a standard fireplace

 Westspan Sheds
Properties that aren’t connected to a deep sewer must install an approved onsite effluent system. The type and size of the system depend on your site conditions, expected daily water usage, and intended use of the building.



 Tate Studio Architects
Exterior auto court and entry stairs. Builder - Build Inc, Interior Design - Tate Studio Architects, Landscape - Desert Foothills Landscape, Photography - Thompson Photographic.

 David Cannon Photography
Laundry room renovated by New River Home Builders. Photo credit: David Cannon Photography (www.davidcannonphotography.com)
Huge farmhouse l-shaped gray floor utility room photo in Atlanta with a farmhouse sink, recessed-panel cabinets, white cabinets, quartzite countertops, white walls, a side-by-side washer/dryer and white countertops
Huge farmhouse l-shaped gray floor utility room photo in Atlanta with a farmhouse sink, recessed-panel cabinets, white cabinets, quartzite countertops, white walls, a side-by-side washer/dryer and white countertops
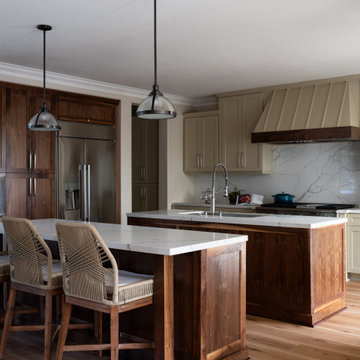
 ECO HOME BUILDERS INC
Designed, built and managed by
ECO Home Builders
(619) 919-1121
ecohomebuildersinc.com/home
ECO Home Builders focuses on new construction projects and home renovations. Reach out to us if you are looking to collaborate with a company that is dedicated to their craft and consistently dependable.

 Mezger Homes
Inspiration for a mid-sized modern master concrete floor bathroom remodel in Austin with shaker cabinets, gray cabinets, white walls and solid surface countertops

 BIG ISLAND BUILDERS
Living room - transitional formal and open concept light wood floor living room idea in Miami with white walls and no tv

 Heritage Design Studio
This Family room is well connected to both the Kitchen and Dining spaces, with the double-sided fireplace between.
Builder: Calais Custom Homes
Photography: Ashley Randall


 Robert Gill Builder Inc.
Mid-sized transitional galley light wood floor and beige floor seated home bar photo with an undermount sink, gray cabinets, gray backsplash, wood backsplash and white countertops

 W.B. Builders, Inc
Example of a mid-sized classic medium tone wood floor hallway design with white walls

 Fredman Design Group
Designers gave the house a wood-and-steel façade that blends traditional and industrial elements.Photography by Eric Hausman
Designers gave the house a wood-and-steel façade that blends traditional and industrial elements. This home’s noteworthy steel shipping container construction material, offers a streamlined aesthetic and industrial vibe, with sustainable attributes and strength. Recycled shipping containers are fireproof, impervious to water and stronger than traditional building materials. Inside, muscular concrete walls, burnished cedar beams and custom oak cabinetry give the living spaces definition, decorative might, and storage and seating options.
For more than 40 years, Fredman Design Group has been in the business of Interior Design. Throughout the years, we’ve built long-lasting relationships with our clients through our client-centric approach. When creating designs, our decisions depend on the personality of our clients—their dreams and their aspirations. We manifest their lifestyle by incorporating elements of design with those of our clients to create a unique environment, down to the details of the upholstery and accessories. We love it when a home feels finished and lived in, with various layers and textures.
While each of our clients and their stories has varied over the years, they’ve come to trust us with their projects—whether it’s a single room to the larger complete renovation, addition, or new construction.
They value the collaborative team that is behind each project, embracing the diversity that each designer is able to bring to their project through their love of art, travel, fashion, nature, history, architecture or film—ultimately falling in love with the nurturing environments we create for them.
We are grateful for the opportunity to tell each of clients’ stories through design. What story can we help you tell?
Call us today to schedule your complimentary consultation - 312-587-9184
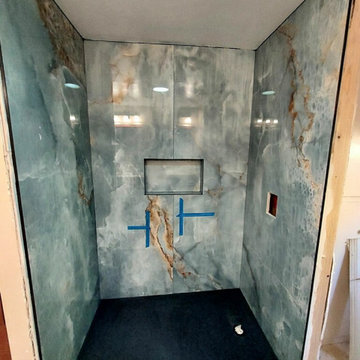
 California Builder | JT Construction
We were hired to come fix some one else work. It happens you can depend on us to get the job done correct he first time .
Example of a small minimalist 3/4 single-sink bathroom design in San Diego with flat-panel cabinets, quartz countertops and a built-in vanity
Example of a small minimalist 3/4 single-sink bathroom design in San Diego with flat-panel cabinets, quartz countertops and a built-in vanity

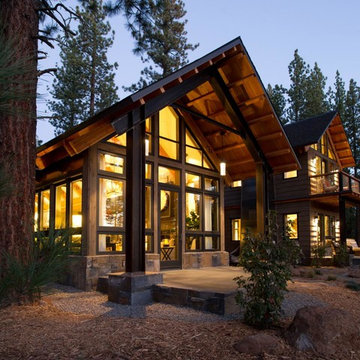


 Archadeck of Kansas City
One thing our clients love are bright and airy screen porch designs. A gable roof design is a great way to let a lot of light into the porch. Of course, the roof style depends on other details but we look forward to discussing these options with our new clients.

 Moderne Builders
Gorgeous master bath with dramatic retro "wave" tile. Peak Photography
Example of a 1950s bathroom design in Los Angeles
Example of a 1950s bathroom design in Los Angeles
7