
Search results for "Dependable performance" in Home Design Ideas
 ASQUITH Architecture

The residents of this grand house in the Withrow Park area of Toronto were looking to replace their existing rear addition that was in a poor state of repair. The challenge was to design a beautiful, yet durable replacement. The solution was a modern structure housed in a high-performance building envelope with a fine balance of industrial and natural building materials.
The renewed space was designed for a family of five to house generous and flexible spaces that could accommodate change depending on the seasons, as the children grow or as family members age.
A strongly defined red metal cube overhangs the ground floor, protecting more delicate and tactile elements where the house opens to a sheltered garden. The tile red corrugated metal cladding is paired with mahogany wood doors and windows marrying these warm colour tones. The large sliding doors allow the living area to spill outside into an outdoor dining area. In turn, the garden provides a green backdrop to the interior space. Avid cyclists, the rear entry and mudroom allow good proximity to the bicycle shed in the garden. Full height lockers are screened by a mahogany-stained wood slat screen separating the entry space from the main room. The lockers are optimally designed to house bike helmets and backpacks, with hooks and hanging space for coats and jackets and hidden drawers for mitts and hats. A bathroom complete with shower sits directly off the mudroom for easy access.
On the second floor, a large, open room provides a shared bedroom for two children, with a small balcony on the north side

 Atlanta Porch & Patio
A beautiful pergola and patio overlooking a pool in Alpharetta, Georgia.
At Atlanta Porch & Patio we are dedicated to building beautiful custom porches, decks, and outdoor living spaces throughout the metro Atlanta area. Our mission is to turn our clients’ ideas, dreams, and visions into personalized, tangible outcomes. Clients of Atlanta Porch & Patio rest easy knowing each step of their project is performed to the highest standards of honesty, integrity, and dependability. Our team of builders and craftsmen are licensed, insured, and always up to date on trends, products, designs, and building codes. We are constantly educating ourselves in order to provide our clients the best services at the best prices.
We deliver the ultimate professional experience with every step of our projects. After setting up a consultation through our website or by calling the office, we will meet with you in your home to discuss all of your ideas and concerns. After our initial meeting and site consultation, we will compile a detailed design plan and quote complete with renderings and a full listing of the materials to be used. Upon your approval, we will then draw up the necessary paperwork and decide on a project start date. From demo to cleanup, we strive to deliver your ultimate relaxation destination on time and on budget.
 Atlanta Porch & Patio
A large deck overlooking a backyard built with ipe wood and metal railing. A perfect space for entertaining a lot of guests.
At Atlanta Porch & Patio we are dedicated to building beautiful custom porches, decks, and outdoor living spaces throughout the metro Atlanta area. Our mission is to turn our clients’ ideas, dreams, and visions into personalized, tangible outcomes. Clients of Atlanta Porch & Patio rest easy knowing each step of their project is performed to the highest standards of honesty, integrity, and dependability. Our team of builders and craftsmen are licensed, insured, and always up to date on trends, products, designs, and building codes. We are constantly educating ourselves in order to provide our clients the best services at the best prices.
We deliver the ultimate professional experience with every step of our projects. After setting up a consultation through our website or by calling the office, we will meet with you in your home to discuss all of your ideas and concerns. After our initial meeting and site consultation, we will compile a detailed design plan and quote complete with renderings and a full listing of the materials to be used. Upon your approval, we will then draw up the necessary paperwork and decide on a project start date. From demo to cleanup, we strive to deliver your ultimate relaxation destination on time and on budget.
Find the right local pro for your project
 Atlanta Porch & Patio
A beautiful view from this custom-designed deck with pergola. The large deck offers a great space for entertaining guests.
At Atlanta Porch & Patio we are dedicated to building beautiful custom porches, decks, and outdoor living spaces throughout the metro Atlanta area. Our mission is to turn our clients’ ideas, dreams, and visions into personalized, tangible outcomes. Clients of Atlanta Porch & Patio rest easy knowing each step of their project is performed to the highest standards of honesty, integrity, and dependability. Our team of builders and craftsmen are licensed, insured, and always up to date on trends, products, designs, and building codes. We are constantly educating ourselves in order to provide our clients the best services at the best prices.
We deliver the ultimate professional experience with every step of our projects. After setting up a consultation through our website or by calling the office, we will meet with you in your home to discuss all of your ideas and concerns. After our initial meeting and site consultation, we will compile a detailed design plan and quote complete with renderings and a full listing of the materials to be used. Upon your approval, we will then draw up the necessary paperwork and decide on a project start date. From demo to cleanup, we strive to deliver your ultimate relaxation destination on time and on budget.
 ASQUITH Architecture

The residents of this grand house in the Withrow Park area of Toronto were looking to replace their existing rear addition that was in a poor state of repair. The challenge was to design a beautiful, yet durable replacement. The solution was a modern structure housed in a high-performance building envelope with a fine balance of industrial and natural building materials.
The renewed space was designed for a family of five to house generous and flexible spaces that could accommodate change depending on the seasons, as the children grow or as family members age.
A strongly defined red metal cube overhangs the ground floor, protecting more delicate and tactile elements where the house opens to a sheltered garden. The tile red corrugated metal cladding is paired with mahogany wood doors and windows marrying these warm colour tones. The large sliding doors allow the living area to spill outside into an outdoor dining area. In turn, the garden provides a green backdrop to the interior space. Avid cyclists, the rear entry and mudroom allow good proximity to the bicycle shed in the garden. Full height lockers are screened by a mahogany-stained wood slat screen separating the entry space from the main room. The lockers are optimally designed to house bike helmets and backpacks, with hooks and hanging space for coats and jackets and hidden drawers for mitts and hats. A bathroom complete with shower sits directly off the mudroom for easy access.
On the second floor, a large, open room provides a shared bedroom for two children, with a small balcony on the north side
 Atlanta Porch & Patio
Custom designed wood deck and stairs with a gas grill, lounge chair and patio set with umbrella. A great space for entertaining or relaxing!
At Atlanta Porch & Patio we are dedicated to building beautiful custom porches, decks, and outdoor living spaces throughout the metro Atlanta area. Our mission is to turn our clients’ ideas, dreams, and visions into personalized, tangible outcomes. Clients of Atlanta Porch & Patio rest easy knowing each step of their project is performed to the highest standards of honesty, integrity, and dependability. Our team of builders and craftsmen are licensed, insured, and always up to date on trends, products, designs, and building codes. We are constantly educating ourselves in order to provide our clients the best services at the best prices.
We deliver the ultimate professional experience with every step of our projects. After setting up a consultation through our website or by calling the office, we will meet with you in your home to discuss all of your ideas and concerns. After our initial meeting and site consultation, we will compile a detailed design plan and quote complete with renderings and a full listing of the materials to be used. Upon your approval, we will then draw up the necessary paperwork and decide on a project start date. From demo to cleanup, we strive to deliver your ultimate relaxation destination on time and on budget.
 Atlanta Porch & Patio
A different view of a custom-designed deck with pergola. The large deck offers a great space for entertaining guests.
At Atlanta Porch & Patio we are dedicated to building beautiful custom porches, decks, and outdoor living spaces throughout the metro Atlanta area. Our mission is to turn our clients’ ideas, dreams, and visions into personalized, tangible outcomes. Clients of Atlanta Porch & Patio rest easy knowing each step of their project is performed to the highest standards of honesty, integrity, and dependability. Our team of builders and craftsmen are licensed, insured, and always up to date on trends, products, designs, and building codes. We are constantly educating ourselves in order to provide our clients the best services at the best prices.
We deliver the ultimate professional experience with every step of our projects. After setting up a consultation through our website or by calling the office, we will meet with you in your home to discuss all of your ideas and concerns. After our initial meeting and site consultation, we will compile a detailed design plan and quote complete with renderings and a full listing of the materials to be used. Upon your approval, we will then draw up the necessary paperwork and decide on a project start date. From demo to cleanup, we strive to deliver your ultimate relaxation destination on time and on budget.

 JR Floors and Window Coverings
Solid Wood Floors
Solid floors are made with planks of solid wood, usually ¾ to 5/16” thick. Because they are solid, they can be sanded and refinished many times, giving them a long life span. They can be installed over a plywood subfloor at or above grade. They are not suitable for installation in basements.
Engineered Wood Floors
Engineered hardwoods are made with layers of wood veneers bonded together. The top layer is a finished wood that can be resanded a limited number of times depending on its thickness. Because it features multiple sublayers laid in opposing directions, it is more stable than solid hardwood and resists warping and damage from moisture better. For that reason engineered wood floors can be laid over concrete subfloors in addition to wood and are suitable for use in basements.
Wood Species
Color and Grain
Hardwood floors are produced from the wood of many species of trees, each offering different qualities that affect their appearance and performance. Some woods such as oak have prominent grain patterns; others, like cherry, have very mild graining. Every variety of wood also has unique natural coloring that affects its finished color when stained.
In addition, woods vary in their hardness, which affects how easily they will dent and scratch under regular use. In general, the harder the wood, the greater its scratch and dent resistance.
Learn more on our website

 Akbarali Enterprises
Akbarali Enterprises is a major Fasteners Manufacturers in India. Established with a commitment to quality and innovation, the company has quickly risen to the top of the industry.
As leading Fasteners Suppliers in India, We provide a wide selection of goods to meet the needs of various industries, such as automotive, construction, and electronics. Our company's constant commitment to precision and durability distinguishes it from other fastener manufacturers. They use cutting-edge technology and high-quality materials to make fasteners that meet and exceed international requirements. Their product line includes bolts, nuts, screws, and washers, all of which are engineered to provide maximum performance and dependability.
The company’s reputation as a top-tier Fasteners Supplier in India is further reinforced by its robust distribution network. This enables them to efficiently deliver products across the country, ensuring that customers receive their orders on time and in pristine condition. Akbarali Enterprises is also known for its great customer service, which includes expert consultation and support to assist clients in selecting the best fasteners for their unique applications.
In the competitive landscape of Fasteners Manufacturers, Akbarali Enterprises continues to set high standards for quality and customer satisfaction. Their commitment to perfection has made them the top choice for fastener solutions in India. Also, we are the leading Stainless Steel 310 Fasteners Manufacturer in India. and Stainless Steel 321 Fasteners Manufacturer in India.
Website: akbarfasteners.com
 Carhart Plumbing Jupiter Florida
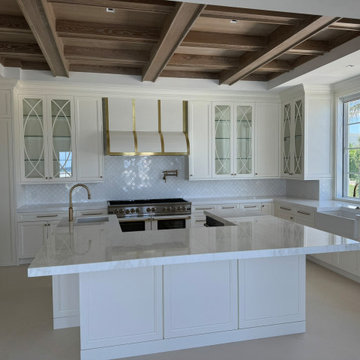
This custom kitchen remodel combines timeless design with modern functionality, creating a bright, sophisticated space built for both everyday living and entertaining.
Carhart Plumbing completed the plumbing installation and finish work for this high-end kitchen renovation, including the kitchen sink, faucet, water supply, drain connections, and coordination with the custom cabinetry, countertops, appliances, and island layout. The finished kitchen features crisp white cabinetry, elegant stone countertops, professional-style appliances, a large center island with integrated sink, and expansive windows that bring natural light into the space.
Careful planning and precise plumbing installation were essential to keeping the clean architectural lines of the kitchen intact while ensuring dependable performance behind the walls and beneath the cabinetry.
The result is a refined, functional kitchen with a classic coastal feel and the craftsmanship expected in a luxury South Florida home.
Carhart Plumbing provides **kitchen remodeling plumbing, kitchen sink and faucet installation, appliance plumbing, island plumbing, residential plumbing, luxury home plumbing, and new construction plumbing throughout Jupiter, Palm Beach Gardens, West Palm Beach, Palm Beach County, Martin County, and South Florida.**

 Kaplan Thompson Architects
A young family with a wooded, triangular lot in Ipswich, Massachusetts wanted to take on a highly creative, organic, and unrushed process in designing their new home. The parents of three boys had contemporary ideas for living, including phasing the construction of different structures over time as the kids grew so they could maximize the options for use on their land.
They hoped to build a net zero energy home that would be cozy on the very coldest days of winter, using cost-efficient methods of home building. The house needed to be sited to minimize impact on the land and trees, and it was critical to respect a conservation easement on the south border of the lot.
Finally, the design would be contemporary in form and feel, but it would also need to fit into a classic New England context, both in terms of materials used and durability. We were asked to honor the notions of “surprise and delight,” and that inspired everything we designed for the family.
The highly unique home consists of a three-story form, composed mostly of bedrooms and baths on the top two floors and a cross axis of shared living spaces on the first level. This axis extends out to an oversized covered porch, open to the south and west. The porch connects to a two-story garage with flex space above, used as a guest house, play room, and yoga studio depending on the day.
A floor-to-ceiling ribbon of glass wraps the south and west walls of the lower level, bringing in an abundance of natural light and linking the entire open plan to the yard beyond. The master suite takes up the entire top floor, and includes an outdoor deck with a shower. The middle floor has extra height to accommodate a variety of multi-level play scenarios in the kids’ rooms.
Many of the materials used in this house are made from recycled or environmentally friendly content, or they come from local sources. The high performance home has triple glazed windows and all materials, adhesives, and sealants are low toxicity and safe for growing kids.
Photographer credit: Irvin Serrano
 Atlanta Porch & Patio
Look out over your pool from a stunning screened porch. This is an outside view of the previous photo. Relax indoors or outdoors in this inviting space!
At Atlanta Porch & Patio we are dedicated to building beautiful custom porches, decks, and outdoor living spaces throughout the metro Atlanta area. Our mission is to turn our clients’ ideas, dreams, and visions into personalized, tangible outcomes. Clients of Atlanta Porch & Patio rest easy knowing each step of their project is performed to the highest standards of honesty, integrity, and dependability. Our team of builders and craftsmen are licensed, insured, and always up to date on trends, products, designs, and building codes. We are constantly educating ourselves in order to provide our clients the best services at the best prices.
We deliver the ultimate professional experience with every step of our projects. After setting up a consultation through our website or by calling the office, we will meet with you in your home to discuss all of your ideas and concerns. After our initial meeting and site consultation, we will compile a detailed design plan and quote complete with renderings and a full listing of the materials to be used. Upon your approval, we will then draw up the necessary paperwork and decide on a project start date. From demo to cleanup, we strive to deliver your ultimate relaxation destination on time and on budget.
 Carhart Plumbing Jupiter Florida
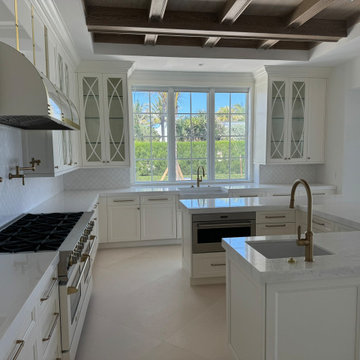
This custom kitchen remodel combines timeless design with modern functionality, creating a bright, sophisticated space built for both everyday living and entertaining.
Carhart Plumbing completed the plumbing installation and finish work for this high-end kitchen renovation, including the kitchen sink, faucet, water supply, drain connections, and coordination with the custom cabinetry, countertops, appliances, and island layout. The finished kitchen features crisp white cabinetry, elegant stone countertops, professional-style appliances, a large center island with integrated sink, and expansive windows that bring natural light into the space.
Careful planning and precise plumbing installation were essential to keeping the clean architectural lines of the kitchen intact while ensuring dependable performance behind the walls and beneath the cabinetry.
The result is a refined, functional kitchen with a classic coastal feel and the craftsmanship expected in a luxury South Florida home.
Carhart Plumbing provides **kitchen remodeling plumbing, kitchen sink and faucet installation, appliance plumbing, island plumbing, residential plumbing, luxury home plumbing, and new construction plumbing throughout Jupiter, Palm Beach Gardens, West Palm Beach, Palm Beach County, Martin County, and South Florida.**
 JR Floors and Window Coverings
Solid Wood Floors
Solid floors are made with planks of solid wood, usually ¾ to 5/16” thick. Because they are solid, they can be sanded and refinished many times, giving them a long life span. They can be installed over a plywood subfloor at or above grade. They are not suitable for installation in basements.
Engineered Wood Floors
Engineered hardwoods are made with layers of wood veneers bonded together. The top layer is a finished wood that can be resanded a limited number of times depending on its thickness. Because it features multiple sublayers laid in opposing directions, it is more stable than solid hardwood and resists warping and damage from moisture better. For that reason engineered wood floors can be laid over concrete subfloors in addition to wood and are suitable for use in basements.
Wood Species
Color and Grain
Hardwood floors are produced from the wood of many species of trees, each offering different qualities that affect their appearance and performance. Some woods such as oak have prominent grain patterns; others, like cherry, have very mild graining. Every variety of wood also has unique natural coloring that affects its finished color when stained.
In addition, woods vary in their hardness, which affects how easily they will dent and scratch under regular use. In general, the harder the wood, the greater its scratch and dent resistance.
Learn more on our website

 Archadeck of Austin
This pergola was custom-designed to cover the homeowners’ existing semi-circle patio. We performed a “dry fit” with materials laying atop the patio to ensure that the end result was perfectly-sized and proportionate to the patio. This South Austin family needed protection from the hot evening sun, so we topped the radius cedar pergola with tightly-fit wood slats for optimum sun protection. We attached the pergola with a bracket system, which will encourage rainwater to flow down the ledger into the gutters. The pergola was finished with rustic brown stain for a rich, saturated color aesthetic.
 Atlanta Porch & Patio
Wake up in the morning to the sun shining on this gorgeous screened porch in your backyard. Plenty of room to entertain guests or simply relax. The cream and white patio furniture makes the porch look bright and inviting.
At Atlanta Porch & Patio we are dedicated to building beautiful custom porches, decks, and outdoor living spaces throughout the metro Atlanta area. Our mission is to turn our clients’ ideas, dreams, and visions into personalized, tangible outcomes. Clients of Atlanta Porch & Patio rest easy knowing each step of their project is performed to the highest standards of honesty, integrity, and dependability. Our team of builders and craftsmen are licensed, insured, and always up to date on trends, products, designs, and building codes. We are constantly educating ourselves in order to provide our clients the best services at the best prices.
We deliver the ultimate professional experience with every step of our projects. After setting up a consultation through our website or by calling the office, we will meet with you in your home to discuss all of your ideas and concerns. After our initial meeting and site consultation, we will compile a detailed design plan and quote complete with renderings and a full listing of the materials to be used. Upon your approval, we will then draw up the necessary paperwork and decide on a project start date. From demo to cleanup, we strive to deliver your ultimate relaxation destination on time and on budget.


 Astria Fireplaces
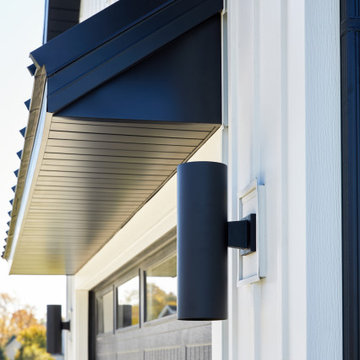
With outstanding heat output and high-efficiency operation, the Montecito Estate™ wood-burning fireplace excels. The 4.0 cu. ft. firebox with 30" log capacity is one of the largest available in its category. The Montecito Estate beautifully combines the craftsmanship of a traditional masonry fireplace with clean and powerful non-catalytic combustion heating. The gorgeous selection of doors and facades allows you to achieve a customized look that reflects your style.
Aesthetics
Texured refractory-lined firebox recreates a traditional masonry fireplace appearance.
Decorative andirons add to the sophisticated look and feel.
Comfort
Up to 86.7% efficiency and 80,000 BTU heat output delivers clean and powerful heating.
EPA-certified 7.4 gr/hr emissions.
Burn time up to 8 hours and heating capacity up to 2,500 sq. ft.*
Heat-activated variable-speed blower and time-delayed heat distribution provides even comfort.
Time-delayed Air Boost system for fast and easy ignition.
Gravity vent kits – double duct for heating multiple rooms.
* Heated area depends a great deal on insulation and the design of the home.
Required Venting
7" Secure Temp S-2100, Nova Temp+ HT6000+, Secure Temp GX (U.S. only) or ACBI Chimney
Ease of Operation
Non-catalytic combustion provides virtually maintenance-free operation.
Air wash helps keep window clean for a beautiful view of the fire.
Design Versatility
Three optional door styles will make an impression in any room.
Two optional facade designs.
Outside air kit features 4" I.D. x 10' long insulated flex and register.
*Square-feet heating capacities are approximations only. Actual performance may vary depending upon home design and insulation, ceiling heights, climate, condition and type of wood used, appliance location, burn rate, accessories chosen, chimney installation and how the appliance is operated.
 Kaplan Thompson Architects
A young family with a wooded, triangular lot in Ipswich, Massachusetts wanted to take on a highly creative, organic, and unrushed process in designing their new home. The parents of three boys had contemporary ideas for living, including phasing the construction of different structures over time as the kids grew so they could maximize the options for use on their land.
They hoped to build a net zero energy home that would be cozy on the very coldest days of winter, using cost-efficient methods of home building. The house needed to be sited to minimize impact on the land and trees, and it was critical to respect a conservation easement on the south border of the lot.
Finally, the design would be contemporary in form and feel, but it would also need to fit into a classic New England context, both in terms of materials used and durability. We were asked to honor the notions of “surprise and delight,” and that inspired everything we designed for the family.
The highly unique home consists of a three-story form, composed mostly of bedrooms and baths on the top two floors and a cross axis of shared living spaces on the first level. This axis extends out to an oversized covered porch, open to the south and west. The porch connects to a two-story garage with flex space above, used as a guest house, play room, and yoga studio depending on the day.
A floor-to-ceiling ribbon of glass wraps the south and west walls of the lower level, bringing in an abundance of natural light and linking the entire open plan to the yard beyond. The master suite takes up the entire top floor, and includes an outdoor deck with a shower. The middle floor has extra height to accommodate a variety of multi-level play scenarios in the kids’ rooms.
Many of the materials used in this house are made from recycled or environmentally friendly content, or they come from local sources. The high performance home has triple glazed windows and all materials, adhesives, and sealants are low toxicity and safe for growing kids.
Photographer credit: Irvin Serrano
 180 RENOVATIONS
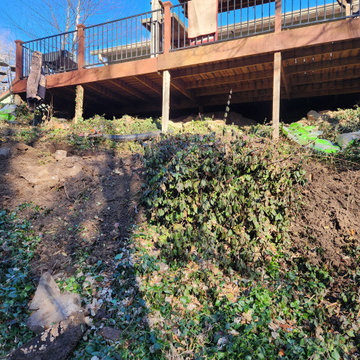
This back porch deck renovation project in Wichita, Kansas was completed to restore and upgrade a heavily used outdoor space into a safe, durable, and functional area for everyday living. Over time, the existing deck had begun to show signs of wear, creating structural concerns and limiting how the space could be used. The goal was to bring the deck back to life while improving both its strength and overall appearance.
At 180 Renovations, we approached this project with a focus on long-term performance and reliability. The existing structure was carefully assessed, repaired, and reinforced where needed to ensure a solid foundation. From there, we completed a full renovation, replacing worn materials and rebuilding key sections to improve safety and usability. Every detail was handled with precision to deliver a finished deck that not only looks better but is built to withstand daily use and changing weather conditions.
A back porch should be a dependable extension of your home, not a concern. This project highlights how a properly executed deck renovation can completely transform an outdoor space into something functional, comfortable, and built to last. If your deck is showing signs of wear or no longer meets your needs, 180 Renovations is ready to help. Contact us today to get started on your next project.
16