
Search results for "Dependable" in Home Design Ideas

 Dependable Renovations Ltd
Inspiration for a mid-sized timeless underground carpeted basement remodel in Calgary with beige walls, a standard fireplace and a stone fireplace

 Creative Mirror & Shower
Trendy master gray tile and porcelain tile porcelain tile and gray floor walk-in shower photo in Chicago with beige walls

 Thread Art and Design
Photo by Nat Rea
Steven Overstreet, Builder
Kent Duckham, Architect
Example of a beach style green tile alcove shower design in Boston with flat-panel cabinets, dark wood cabinets and white walls
Example of a beach style green tile alcove shower design in Boston with flat-panel cabinets, dark wood cabinets and white walls
Find the right local pro for your project
 Dependable Renovations Ltd
Mid-sized elegant carpeted straight wood railing staircase photo in Calgary with carpeted risers

 Gunn Landscape Architecture
Photo: Alex Herring
Inspiration for a contemporary garden path in New York.
Inspiration for a contemporary garden path in New York.
 Dependable Renovations Ltd
Small elegant light wood floor and beige floor hallway photo in Calgary with white walls
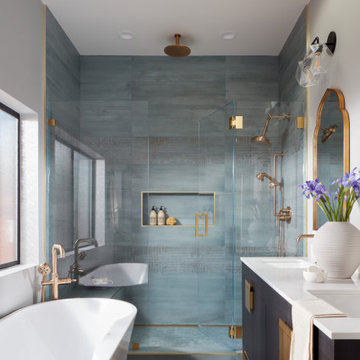
 EDR Design Build
Accessory Dwelling Unit (ADU) design and construction compliant with California ADU laws (SB 9, SB 68, SB 1123). EDR Design Build provides turnkey ADU solutions including architectural design optimized for code compliance, permitting coordination with local jurisdictions, construction management, and final inspection. ADUs serve as guest houses, in-law quarters, rental income properties, or long-term housing solutions. Typical ADU sizes 400-800 sq ft with project costs ranging from $150K-$400K depending on configuration and finish levels.
 Dependable Renovations Ltd
Inspiration for a craftsman beige two-story vinyl exterior home remodel in Calgary with a hip roof

 Keystone Millworks Inc
Addison Hill Photography
Example of a mid-sized classic dark wood floor mudroom design in Atlanta with white walls
Example of a mid-sized classic dark wood floor mudroom design in Atlanta with white walls
 Dependable Renovations Ltd
Example of a small classic light wood floor and beige floor hallway design in Calgary with white walls
 Dependable Renovations Ltd
Inspiration for a mid-sized timeless underground carpeted basement remodel in Calgary with beige walls, a standard fireplace and a stone fireplace


 Dependable Renovations Ltd
Living room - mid-sized transitional formal and open concept dark wood floor living room idea in Calgary with white walls, no fireplace and no tv

 Coco Maison Design
We made some small structural changes and then used coastal inspired decor to best complement the beautiful sea views this Laguna Beach home has to offer.
Project designed by Courtney Thomas Design in La Cañada. Serving Pasadena, Glendale, Monrovia, San Marino, Sierra Madre, South Pasadena, and Altadena.
For more about Courtney Thomas Design, click here: https://www.courtneythomasdesign.com/

 CinemaTech Theater Seating, Design & Acoustics
Home theater - huge traditional enclosed carpeted and multicolored floor home theater idea in Austin with a projector screen and gray walls

 Dependable Glass Works
Large trendy u-shaped porcelain tile and gray floor kitchen photo in New Orleans with glass countertops, flat-panel cabinets, medium tone wood cabinets, brown backsplash, matchstick tile backsplash, stainless steel appliances and an island



 Till Gardens
This client's home backs up to a beautiful native Beech and Tulip woodland with an intermittent stream running through the middle of the site. After mistakenly over-clearing the natural forest saplings, the once lush woods was now bare. Called in to help re-vegetate the woodland, we designed and created a new path network through the woodland so that the client could enjoy and experience their new garden. Planted with large masses of native perennials, shade grasses and spring bulbs this back yard is now lush once again.
Design and Construction: Till Gardens (www.tillgardens.com - 201.767.5858)
Photography: John Knowlton/Till Gardens

 The Tiny Project
Alek Lisefski / tiny-project.com
Example of a trendy home office design in San Francisco
Example of a trendy home office design in San Francisco
71