
Search results for "Dependence">dependence" in Home Design Ideas
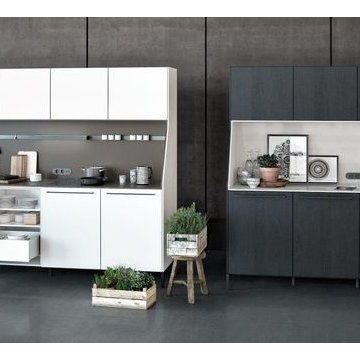
 SieMatic Montreal
SieMatic URBAN / SieMatic 29: A solitaire among kitchen furniture – With SieMatic 29, we have re-interpreted a piece of traditional furniture: the kitchen buffet. This new, timelessly elegant piece of furniture forms a characteristic element of the SieMatic style collection URBAN and simultaneously pays homage to our own history. Depending on the selection of colors and materials, the design of the niche can blend in harmoniously or form a striking contrast.
1

 User
Named after a fun game, Hulahoop is the new family of tables designed by Alessandro Busana for Bonaldo. The name itself conveys the substantial aspects of the design: appeal and dynamism, summed up in a simple circular element developed in space. Hulahoop is characterized by a minimal table top and a frame comprising metallic rings which, owing to perspective, overlap one another, giving rise to a graphic pattern capable of rendering a dynamic image that changes every time depending on the viewpoint.

 Isla Homes
I built this on my property for my aging father who has some health issues. Handicap accessibility was a factor in design. His dream has always been to try retire to a cabin in the woods. This is what he got.
It is a 1 bedroom, 1 bath with a great room. It is 600 sqft of AC space. The footprint is 40' x 26' overall.
The site was the former home of our pig pen. I only had to take 1 tree to make this work and I planted 3 in its place. The axis is set from root ball to root ball. The rear center is aligned with mean sunset and is visible across a wetland.
The goal was to make the home feel like it was floating in the palms. The geometry had to simple and I didn't want it feeling heavy on the land so I cantilevered the structure beyond exposed foundation walls. My barn is nearby and it features old 1950's "S" corrugated metal panel walls. I used the same panel profile for my siding. I ran it vertical to match the barn, but also to balance the length of the structure and stretch the high point into the canopy, visually. The wood is all Southern Yellow Pine. This material came from clearing at the Babcock Ranch Development site. I ran it through the structure, end to end and horizontally, to create a seamless feel and to stretch the space. It worked. It feels MUCH bigger than it is.
I milled the material to specific sizes in specific areas to create precise alignments. Floor starters align with base. Wall tops adjoin ceiling starters to create the illusion of a seamless board. All light fixtures, HVAC supports, cabinets, switches, outlets, are set specifically to wood joints. The front and rear porch wood has three different milling profiles so the hypotenuse on the ceilings, align with the walls, and yield an aligned deck board below. Yes, I over did it. It is spectacular in its detailing. That's the benefit of small spaces.
Concrete counters and IKEA cabinets round out the conversation.
For those who cannot live tiny, I offer the Tiny-ish House.
Photos by Ryan Gamma
Staging by iStage Homes
Design Assistance Jimmy Thornton
Find the right local pro for your project

 Design 2 Sell
Alcove bathtub - transitional 3/4 white tile alcove bathtub idea in Seattle with brown cabinets, a two-piece toilet, white walls, an integrated sink, white countertops and recessed-panel cabinets

 Room & Board
A striking mix of natural materials, Linden offers Arts & Crafts style with modern sensibility. Your choice of durable stone top options rests on a solid wood base and the sturdy legs are set at the corners to maximize room for chairs. This modern dining table is a good choice for everyday dining and is equally at home in more formal settings. Please note: overall height may vary slightly depending on the top material you select.

 FBC Remodel
©Finished Basement Company
Basement - huge contemporary look-out dark wood floor and brown floor basement idea in Denver with gray walls, a ribbon fireplace and a tile fireplace
Basement - huge contemporary look-out dark wood floor and brown floor basement idea in Denver with gray walls, a ribbon fireplace and a tile fireplace


 Heritage Construction Companies, LLC.
Example of a huge trendy metal floating open staircase design in Minneapolis


 User
Nursery - contemporary gender-neutral orange floor nursery idea in Boston with multicolored walls

Example of a mid-sized transitional porcelain tile powder room design in Seattle with a pedestal sink, a one-piece toilet and black walls


 Decorator Depot LLC
Top down, bottom up feature allows you to open the top of your shade or the bottom depending on where you want the light to focus into your home. Easy lifting system with additional child safety since there are no cords.


 G. Christianson Construction, Inc.
A reading nook under the stairs in the family room is a cozy spot to curl up with a book. Expansive views greet you through every tilt & swing triple paned window. Designed to be effortlessly comfortable using minimal energy, with exquisite finishes and details, this home is a beautiful and cozy retreat from the bustle of everyday life.
Jen G. Pywell


 Victory Home Remodeling
Are you planning to hire kitchen and bath remodelers in Manhattan Beach? Victory Home Remodeling are reliable kitchen and bath remodelers in Manhattan Beach, experienced in kitchen remodeling services in Manhattan Beach and bath remodeling services in Manhattan Beach and neighboring cities. We are honest, dependable, and good at communicating, which is essential to ensure a smooth, stress-free home remodeling project.
Kitchen Remodelers in Manhattan Beach, CA - https://www.victoryhomeremodeling.com/
167