
Search results for "Dependence">dependence" in Home Design Ideas

 Atlanta Porch & Patio
Cedar rafters and ceiling in a screened porch with Brazilian hardwoods. Wood burning fieldstone fireplace.
At Atlanta Porch & Patio we are dedicated to building beautiful custom porches, decks, and outdoor living spaces throughout the metro Atlanta area. Our mission is to turn our clients’ ideas, dreams, and visions into personalized, tangible outcomes. Clients of Atlanta Porch & Patio rest easy knowing each step of their project is performed to the highest standards of honesty, integrity, and dependability. Our team of builders and craftsmen are licensed, insured, and always up to date on trends, products, designs, and building codes. We are constantly educating ourselves in order to provide our clients the best services at the best prices.
We deliver the ultimate professional experience with every step of our projects. After setting up a consultation through our website or by calling the office, we will meet with you in your home to discuss all of your ideas and concerns. After our initial meeting and site consultation, we will compile a detailed design plan and quote complete with renderings and a full listing of the materials to be used. Upon your approval, we will then draw up the necessary paperwork and decide on a project start date. From demo to cleanup, we strive to deliver your ultimate relaxation destination on time and on budget.

 Stillwater Architecture L.L.C.
Kids' room - rustic gender-neutral medium tone wood floor and brown floor kids' room idea with gray walls

 Medallion Carpet One & Paint
Mid-sized trendy u-shaped medium tone wood floor and brown floor eat-in kitchen photo in Miami with a farmhouse sink, recessed-panel cabinets, beige cabinets, granite countertops, black backsplash, cement tile backsplash, stainless steel appliances and an island
Find the right local pro for your project
 Joyce Yin Architect
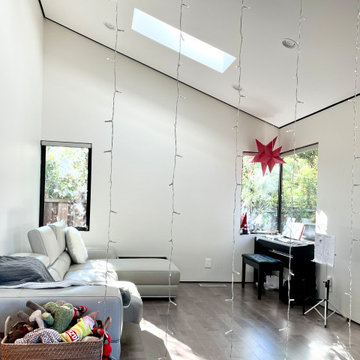
A second set of glass sliding doors provides passage to a suite (room + bath), serving an array of varying functions depending on the Owners' needs: guest suite, office, playroom, music room, family room, etc. IN-PROGRESS PHOTO
 Redrra Deck Seattle
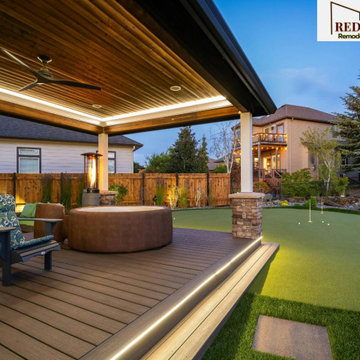
Your outdoor space should feel like a natural place to relax, rather than just an empty area behind your home. Redrra Deck Seattle is a dependable deck builder Seattle who creates decks that are comfortable, durable, and suitable for everyday use. We prioritize thoughtful layouts, strong structural support, and materials that can withstand changing weather. Every deck we build is intended to feel open, stable, and simple to use.

 4Wires Appliances Repair and Services
Is your stove not working properly? Do you want to save time and avoid the inconvenience of manually heating or cooking food? If this is the case, then the professionals at 4Wires Appliance Repair and Services can assist you. In Sacramento, California, we provide the most dependable service for repairing ovens. Ovens powered by gas and electricity are both within our capabilities to fix. We can provide repair services for any type of kitchen appliance at reasonable prices. To receive the highest quality microwave oven repair service, make sure to use our trained professionals. Your oven will have a longer lifespan thanks to the expert appliance repair services provided by our company.
 By Design Interiors Inc
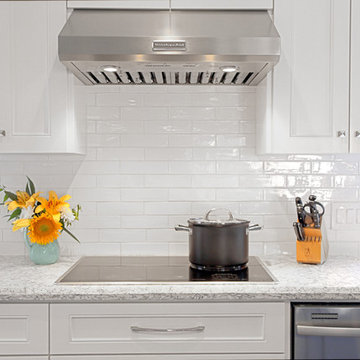
Accessories in any color can add life and character to this neutral space and can be easily changed depending on other décor or holidays. Bright aquas and yellows for the summer and deep reds and greens for holiday make decorating this space easy and fun.
Photographer: Jeno Design

 Braitman Design Studio
This area of the home was added on years prior, but was unstable when remodeling began. We underpinned the foundation of the addition at a relatively cheap cost and created a light-filled family room capable of seating intimate groups or large parties, depending on the occasion. Nearby kitchen seating and a recessed dining nook makes it a great place for family and friends to convene.

 Donna Elle Design
Kit Noble
Living room - coastal formal light wood floor living room idea in Boston with white walls and a standard fireplace
Living room - coastal formal light wood floor living room idea in Boston with white walls and a standard fireplace

 LeichtUSA
Attractive living as an architectural experiment: a 136-year-old water tower, a listed building with a spectacular 360-degree panorama view over the City of London. The task, to transform it into a superior residence, initially seemed an absolute impossibility. But when the owners came across architect Mike Collier, they had found a partner who was to make the impossible possible. The tower, which had been empty for decades, underwent radical renovation work and was extended by a four-storey cube containing kitchen, dining and living room - connected by glazed tunnels and a lift shaft. The kitchen, realised by Enclosure Interiors in Tunbridge Wells, Kent, with furniture from LEICHT is the very heart of living in this new building.
Shiny white matt-lacquered kitchen fronts (AVANCE-LR), tone-on-tone with the worktops, reflect the light in the room and thus create expanse and openness. The surface of the handle-less kitchen fronts has a horizontal relief embossing; depending on the light incidence, this results in a vitally structured surface. The free-standing preparation isle with its vertical side panels with a seamlessly integrated sink represents the transition between kitchen and living room. The fronts of the floor units facing the dining table were extended to the floor to do away with the plinth typical of most kitchens. Ceiling-high tall units on the wall provide plenty of storage space; the electrical appliances are integrated here invisible to the eye. Floor units on a high plinth which thus appear to be floating form the actual cooking centre within the kitchen, attached to the wall. A range of handle-less wall units concludes the glazed niche at the top.
LEICHT international: “Architecture and kitchen” in the centre of London. www.LeichtUSA.com

 Vitex Innovation Inc.
Inspiration for a mid-sized transitional u-shaped medium tone wood floor and gray floor kitchen remodel in Sacramento with a farmhouse sink, shaker cabinets, gray cabinets, marble countertops, gray backsplash, marble backsplash, stainless steel appliances and an island
 Well Done Building & Design
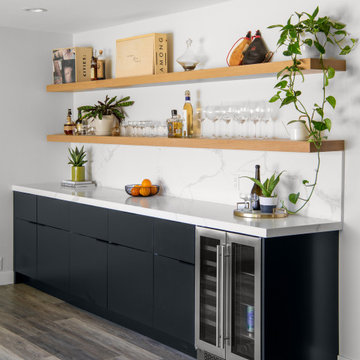
Inspiration for a contemporary single-wall medium tone wood floor and brown floor dry bar remodel in Orange County with no sink, flat-panel cabinets, black cabinets, marble countertops, multicolored backsplash, marble backsplash and multicolored countertops

 Garman Builders Inc.
Beauty of style and harmony and grace and good rhythm depend on simplicity. - Plato. Photo Credit: Justin Tearney
Open concept kitchen - mid-sized modern l-shaped ceramic tile open concept kitchen idea in Seattle with an undermount sink, recessed-panel cabinets, white cabinets, gray backsplash, glass tile backsplash, stainless steel appliances and an island
Open concept kitchen - mid-sized modern l-shaped ceramic tile open concept kitchen idea in Seattle with an undermount sink, recessed-panel cabinets, white cabinets, gray backsplash, glass tile backsplash, stainless steel appliances and an island

 David McGee Contract Services, LLC
Poured Concrete egress well with tiered planter box / steps
NE Fremont and NE 45th
Example of a large basement design in Portland
Example of a large basement design in Portland


 EDR Design Build
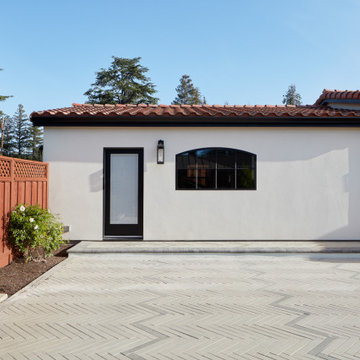
Custom new home construction from architectural design through final permitting and construction. EDR Design Build manages full project scope including site development, structural systems, electrical, plumbing, HVAC, and premium finishes. Specializes in high-end residential construction with emphasis on sustainable building practices, energy efficiency, and custom architectural integration. Projects range from $500K to $5M+ with completion timelines of 12-24 months depending on scope and complexity.
 EDR Design Build
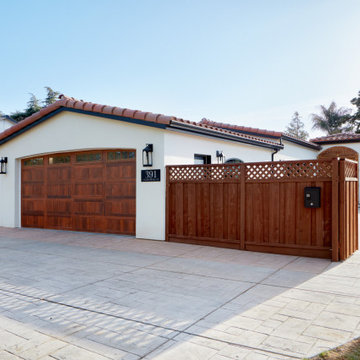
Custom new home construction from architectural design through final permitting and construction. EDR Design Build manages full project scope including site development, structural systems, electrical, plumbing, HVAC, and premium finishes. Specializes in high-end residential construction with emphasis on sustainable building practices, energy efficiency, and custom architectural integration. Projects range from $500K to $5M+ with completion timelines of 12-24 months depending on scope and complexity.

 User
Custom Concrete Double Ramp Sink, pictured in a beautiful "smoke" natural color. This color compliments the hand made metal & wood base this unique sink sits on. It can be contemporary, industrial or even take on a farm house look depending on how you style the surrounding elements of the bathroom. Its the perfect marriage of natural elements to create a one of a kind look.
 EDR Design Build
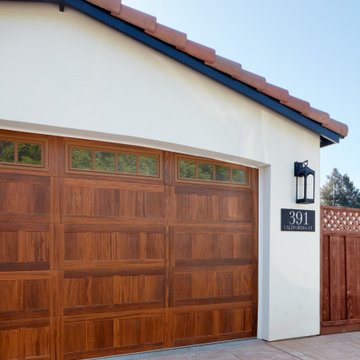
Custom new home construction from architectural design through final permitting and construction. EDR Design Build manages full project scope including site development, structural systems, electrical, plumbing, HVAC, and premium finishes. Specializes in high-end residential construction with emphasis on sustainable building practices, energy efficiency, and custom architectural integration. Projects range from $500K to $5M+ with completion timelines of 12-24 months depending on scope and complexity.
198