
Search results for "Dependence">dependence" in Home Design Ideas

 Innovative Design Build
We redesigned this client’s laundry space so that it now functions as a Mudroom and Laundry. There is a place for everything including drying racks and charging station for this busy family. Now there are smiles when they walk in to this charming bright room because it has ample storage and space to work!

 J. Kurtz Design
Andrea Rugg
Example of a large transitional master white tile multicolored floor and ceramic tile claw-foot bathtub design in Los Angeles with a hinged shower door, medium tone wood cabinets, white walls and an undermount sink
Example of a large transitional master white tile multicolored floor and ceramic tile claw-foot bathtub design in Los Angeles with a hinged shower door, medium tone wood cabinets, white walls and an undermount sink

 Everingham Design
Kitchen - traditional kitchen idea in Columbus with flat-panel cabinets and gray cabinets
Find the right local pro for your project

 Progress Lighting
Jonathan Edwards Media
Inspiration for a large coastal l-shaped dark wood floor open concept kitchen remodel with a farmhouse sink, recessed-panel cabinets, marble countertops, white backsplash, stone tile backsplash, stainless steel appliances, white cabinets and an island
Inspiration for a large coastal l-shaped dark wood floor open concept kitchen remodel with a farmhouse sink, recessed-panel cabinets, marble countertops, white backsplash, stone tile backsplash, stainless steel appliances, white cabinets and an island

 ML Interior Designs
Kids' bedroom - bedroom rustic girl kids' bedroom idea in New York with gray walls

 Sans Soucie Art Glass
CUSTOMIZE YOUR GLASS PANTRY DOOR! Pantry Doors shipping is just $99 to most states, $159 to some East coast regions, custom packed and fully insured with a 1-4 day transit time. Available any size, as pantry door glass insert only or pre-installed in a door frame, with 8 wood types available. ETA for pantry doors will vary from 3-8 weeks depending on glass & door type.........Block the view, but brighten the look with a beautiful glass pantry door by Sans Soucie! Select from dozens of frosted glass designs, borders and letter styles! Sans Soucie creates their pantry door glass designs thru sandblasting the glass in different ways which create not only different effects, but different levels in price. Choose from the highest quality and largest selection of frosted glass pantry doors available anywhere! The "same design, done different" - with no limit to design, there's something for every decor, regardless of style. Inside our fun, easy to use online Glass and Door Designer at sanssoucie.com, you'll get instant pricing on everything as YOU customize your door and the glass, just the way YOU want it, to compliment and coordinate with your decor. When you're all finished designing, you can place your order right there online! Glass and doors ship worldwide, custom packed in-house, fully insured via UPS Freight. Glass is sandblast frosted or etched and pantry door designs are available in 3 effects: Solid frost, 2D surface etched or 3D carved. Visit our site to learn more!

 User
Besides being a natural beauty, leather is lauded for its dependable durability, consistent quality and supple texture, so it may come as no surprise that this material is used frequently as upholstery. On the
Davis sofa and chair, top grain leather seating appears especially welcoming in a charming brown tone that warms up the entire room. A solid hardwood frame, state-of-the-art suspension and high density cushions maximize comfort, while prominent stitching builds bespoke character.

 Bynn Esmond Designs
Kitchen remodel created space for a walk-in pantry
Farmhouse kitchen photo in San Francisco
Farmhouse kitchen photo in San Francisco


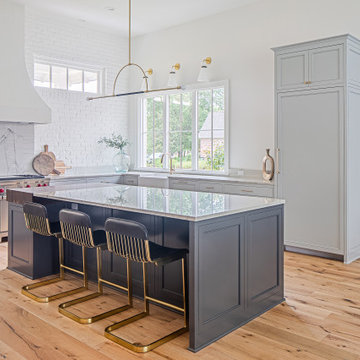
 Farmer Payne Architects - Sun Valley
www.farmerpaynearchitects.com
Kitchen - transitional kitchen idea in Dallas
Kitchen - transitional kitchen idea in Dallas

 Pella Windows and Doors
Create a custom look for your home with Pella® Architect Series® ENERGYSTAR-qualified fiberglass entry doors. Choose from realistic looking wood grain looks, popular prefinished interior and exterior paint or stain finishes and delightful decorative glass options. Enjoy radiant beauty and dependable durability, crafted with the rich look and feel of wood, built with the outstanding performance of fiberglass.
 Ana Life Design
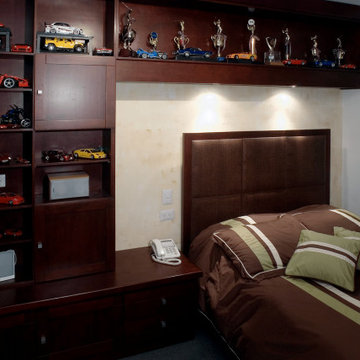
This custom-made cabinet is perfect for a boy's room. He's able to store his toys, games or books, depending on his age without having to change the furniture.
Natural wood cabinet with dark lacquer and recessed lighting, custom-made headboard.

 Arch Studio, Inc.
Robin McCarthy Architect and
Michael Hospelt Photography
Example of a mid-sized transitional u-shaped medium tone wood floor open concept kitchen design in San Francisco with an undermount sink, shaker cabinets, white cabinets, quartzite countertops, white backsplash, subway tile backsplash, stainless steel appliances and an island
Example of a mid-sized transitional u-shaped medium tone wood floor open concept kitchen design in San Francisco with an undermount sink, shaker cabinets, white cabinets, quartzite countertops, white backsplash, subway tile backsplash, stainless steel appliances and an island

 Nature's Touch
Three levels of water, two large rock waterfalls and two fire features make up the luxury swimming pool and deck for Platte County Paradise. The highest pool level features a hot tub from which water spills into the main pool. From the main pool, an infinity edge that runs 30 feet in length spills water down 8 feet into the plunge pool. A slide wraps around a rock water fall and ends in the plunge pool. A beautiful stone and iron staircase escorts you and your guests to the slide. For this rustic design, all rocks were drilled and pinned into the gunnite shell with apoxy. The grotto was built so that swimmers can enter from either side to find seating. The cave is designed to hold a large group for parties. We installed two fire features; one is intended for a large gathering where outdoor couches offer seating. The other feature is at patio level. This luxury pool contains every amenity imaginable including a swim-up bar, full and cabana dry stacked with stone and featuring timber that was selected from the property.

 RCH Home & Design
Our showcase kitchen was envisioned to be a modern farmhouse dream. To encompass the trend we used period lighting, a combination of cream, black and natural wood tones. Authentic natural maple hardwood flooring. Partially stained wood and painted cream custom cabinets for contrast and definition. The spacious kitchen island made of Vicostone Carrara honed Quartz is attached to the dining table. White fireclay farmhouse sink. Premium JennAir appliances.
Finished with cream faux leather dining chairs and farmhouse decor.

 LS3P Living
Screened Porch | Custom home Studio of LS3P ASSOCIATES LTD. | Photo by Inspiro8 Studio.
This is an example of a large rustic screened-in back porch design with decking and a roof extension.
This is an example of a large rustic screened-in back porch design with decking and a roof extension.
 User
Ederra Design Studio
Bedroom - traditional guest bedroom idea in Los Angeles with beige walls and no fireplace
Bedroom - traditional guest bedroom idea in Los Angeles with beige walls and no fireplace
 User
Yvonne Jacobs - Interior Designer
Kimberly Gavin - Photographer
Inspiration for a transitional formal and open concept living room remodel in Denver with beige walls, a standard fireplace and a stone fireplace
Inspiration for a transitional formal and open concept living room remodel in Denver with beige walls, a standard fireplace and a stone fireplace

 Coastal Home Photography, llc
Glenn Johnson
Coastal Home Photography
Sarasota, Florida
941-587-1965
Example of a large zen master bedroom design in Tampa with no fireplace
Example of a large zen master bedroom design in Tampa with no fireplace

 Manzer's Landscape Design & Development
Retaining Wall & Drainage Project , Peekskill Homeowners Association
Inspiration for a large traditional full sun backyard concrete paver retaining wall landscape in New York for summer.
Inspiration for a large traditional full sun backyard concrete paver retaining wall landscape in New York for summer.
205