
Search results for "Depends" in Home Design Ideas

 Noel Dempsey Design
Luxury handmade kitchen from our New Hampshire Collection. The hand painted kitchen is custom made in our solid wood framed cabinet style with detailed doors and drawers. Armac Martin handles complete the look.

 Nosan Signature Homes
The master bath in this Franklin home, completed in 2017, features a natural cement looking porcelain floor tile with large format Italian porcelain slabs on the walls to create a natural gray travertine appearance. The wall hung cabinetry is simple yet functional allowing for all items including towels, linens, and dirty laundry to be easily stored in the two towers flanking the countertop. Above the two towers is a ribbon of glass windows to the ceiling which provide ample light while allowing for privacy. The bathroom also features a makeup vanity area with built-in hidden medicine cabinets and a huge walk-in shower with rain head, floating stone seat, and matching floor-to ceiling porcelain slabs on the shower walls.

 Stoneshop
This bright kitchen features gorgeous white UltraCraft cabinetry and natural wood floors. The island countertop is Mont Blanc honed quartzite with a build-up edge treatment. To contrast, the perimeter countertop is Silver Pearl Leathered granite. All of the elements are tied together in the backsplash which features New Calacatta marble subway tile with a beautiful waterjet mosaic insert over the stove.
Find the right local pro for your project

 Mayi & Company L.L.C.
Photos by M.A.D.
Inspiration for an eclectic light wood floor eat-in kitchen remodel in San Francisco with a farmhouse sink, shaker cabinets, white cabinets, quartz countertops, white backsplash, subway tile backsplash, stainless steel appliances and an island
Inspiration for an eclectic light wood floor eat-in kitchen remodel in San Francisco with a farmhouse sink, shaker cabinets, white cabinets, quartz countertops, white backsplash, subway tile backsplash, stainless steel appliances and an island

 Jason Snyder
Photo: Jason Snyder © 2013 Houzz
Example of a trendy rooftop rooftop deck design with decking and no cover
Example of a trendy rooftop rooftop deck design with decking and no cover

 Masterpiece Millwork & Door
Joshua Caldwell
Large mountain style u-shaped medium tone wood floor and brown floor seated home bar photo in Salt Lake City with medium tone wood cabinets, recessed-panel cabinets, gray backsplash and brown countertops
Large mountain style u-shaped medium tone wood floor and brown floor seated home bar photo in Salt Lake City with medium tone wood cabinets, recessed-panel cabinets, gray backsplash and brown countertops

 Domum
This great room is staged in this photo with one seating area, but the space could easily accommodate various furniture arraignments. The recessed lighting was designed to allow different scenes to be set depending on what activities were taking place.


 Storm Interiors
Living room - mid-sized transitional formal and enclosed carpeted and multicolored floor living room idea in Los Angeles with white walls, a standard fireplace, a plaster fireplace and a media wall
 MARB Design
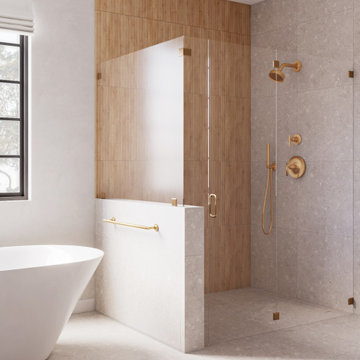
Curbless shower
Freestanding bathtub - large modern master gray tile and wood-look tile gray floor and double-sink freestanding bathtub idea in Orange County with flat-panel cabinets, light wood cabinets, quartz countertops, a hinged shower door, gray countertops and a floating vanity
Freestanding bathtub - large modern master gray tile and wood-look tile gray floor and double-sink freestanding bathtub idea in Orange County with flat-panel cabinets, light wood cabinets, quartz countertops, a hinged shower door, gray countertops and a floating vanity

 Jennifer's Interior Design
Breakfast nook - transitional medium tone wood floor and brown floor breakfast nook idea in Nashville with white walls

 Rezac Construction
Alan Jackson- Jackson Studios
Inspiration for a craftsman open concept dark wood floor family room remodel in Omaha with beige walls, a standard fireplace and a stone fireplace
Inspiration for a craftsman open concept dark wood floor family room remodel in Omaha with beige walls, a standard fireplace and a stone fireplace

 Habitat Architecture
View of the family room from the Bar and Rec room
Family room - rustic family room idea in Minneapolis with gray walls
Family room - rustic family room idea in Minneapolis with gray walls


 Gail Mattice-Pugach
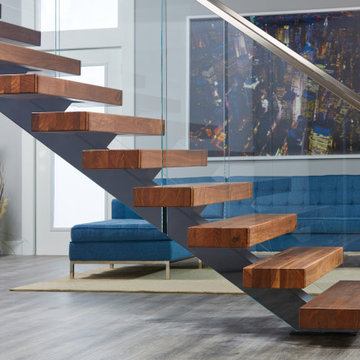
Large mountain style freestanding desk dark wood floor study room photo in Denver with no fireplace
 BC Window Coverings
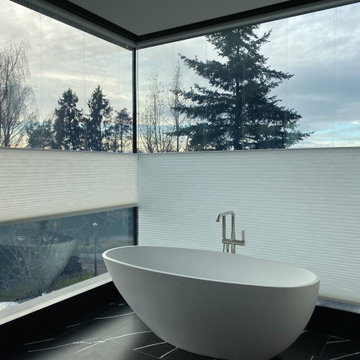
Honeycomb that can be pulled down or up depending on your needs. Giving you the privacy that yo desire

 Renew Properties
Joe Coulson photos, renew properties construction
Inspiration for a country family room remodel in Atlanta
Inspiration for a country family room remodel in Atlanta

 Elite Tech USA Inc Renovations
Example of a large danish dark wood floor and brown floor mudroom design in New York with white walls and a glass front door

 Manzer's Landscape Design & Development
Retaining Wall & Drainage Project , Peekskill Homeowners Association
Inspiration for a large traditional full sun backyard concrete paver retaining wall landscape in New York for summer.
Inspiration for a large traditional full sun backyard concrete paver retaining wall landscape in New York for summer.
139