
Search results for "Depends" in Home Design Ideas

 Central Kitchen & Bath
Example of a large ornate l-shaped dark wood floor eat-in kitchen design in Orlando with a farmhouse sink, raised-panel cabinets, dark wood cabinets, granite countertops, beige backsplash, stone tile backsplash, stainless steel appliances and an island


 GO Architectural Design, PLLC
Smart Focus
This is an example of a traditional porch design in Raleigh.
This is an example of a traditional porch design in Raleigh.
Find the right local pro for your project


 NurtureSource Homes
Inspiration for a mid-century modern master light wood floor bedroom remodel in San Francisco with gray walls and no fireplace

 Tyrrell and Laing International, Inc.
Mahogany Builders
Inspiration for a large bathroom remodel in Tampa
Inspiration for a large bathroom remodel in Tampa
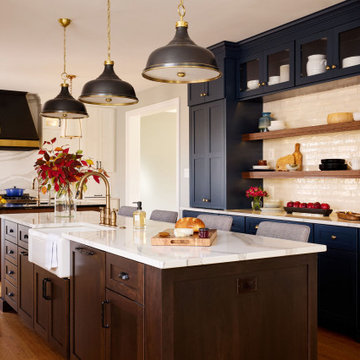


 MIG Furniture Design, Inc.
877-777-3771 Kitchen Design NYC.
Modern Kitchen Design by Spar, Italy - Tropea Composition 20.
Request a free estimate for your Kitchen Design and Remodeling project within NYC, NY, CT, NJ, PA.
You can customize this kitchen according to your space and needs and discover many others proposals. Custom cabinets are available.
MATERIAL/CONSTRUCTION:
DOOR: In MDF, thickness 20 mm, polymer coated, recessed handle socket.
INTERNAL: White melamine.
STRUCTURE: White melamine. Visible sides will be finished, an extra surcharge will be applied depending on the cabinet dimension.
Visit our retail store or contact us at 877-777-3771, a furniture consultant will design with you your ideal kitchen.

 Thos. Baker
A Neoclassic-style water feature in a tiered structure with contemporary appeal. Solar powered with an on/off switch that is free from dependence on electrical outlets.

 Noble Renovation
Open deck replaced with a 14' X 29' beautiful screened in, year round functional, porch. EZE Breeze window system installed, allowing for protection or air flow, depending on the weather. Coretec luxury vinyl flooring was chosen in the versatile shade of Manilla Oak. An additional 10' X 16' outside area deck was built for grilling and further seating.


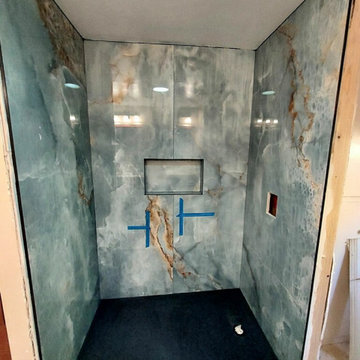
 California Builder | JT Construction
We were hired to come fix some one else work. It happens you can depend on us to get the job done correct he first time .
Example of a small minimalist 3/4 single-sink bathroom design in San Diego with flat-panel cabinets, quartz countertops and a built-in vanity
Example of a small minimalist 3/4 single-sink bathroom design in San Diego with flat-panel cabinets, quartz countertops and a built-in vanity


 Hart Residential
Example of a transitional u-shaped dark wood floor and brown floor wet bar design in Raleigh with an undermount sink, glass-front cabinets, white cabinets and wood countertops


 Tensegrity Homes
Photo: The Salty Shutters
Inspiration for a small coastal medium tone wood floor and orange floor powder room remodel in Los Angeles with white walls, a wall-mount sink and a two-piece toilet
Inspiration for a small coastal medium tone wood floor and orange floor powder room remodel in Los Angeles with white walls, a wall-mount sink and a two-piece toilet
166