
Search results for "Depends" in Home Design Ideas
 Dependable Renovations Ltd

Basement - large transitional look-out carpeted basement idea in Calgary with beige walls, a standard fireplace and a brick fireplace
 Matthew Bolt Graphic Design
Photography by Matthew Bolt
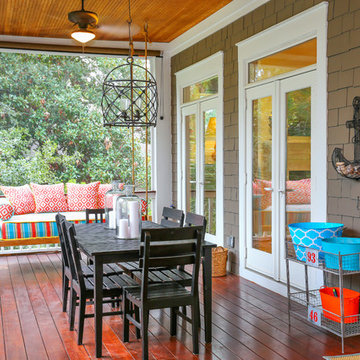
This is an example of a coastal porch design in San Francisco with decking.
This is an example of a coastal porch design in San Francisco with decking.
Find the right local pro for your project


 Albertsson Hansen Architecture and Interior Design
Photograph by Pete Sieger
Mid-sized farmhouse red two-story wood gable roof photo in Minneapolis
Mid-sized farmhouse red two-story wood gable roof photo in Minneapolis

 William Prull
Great partial house remodel. We took dated, dingy kitchen and bathrooms and updated them with modern finishings, appliances, and more functional layouts.
photo: Kate Russell

 The Muir Showrooms
This project was an extensive kitchen remodel. Our goal was to open up the space, while still creating storage and function. We added a large pantry with custom old fashion hanging wood barn door. High-end stainless steel appliances, with a separate space for the refrigerator and freezer and wood beams to add dimension. Mixing color, various woodstains to fit the eclectic style of this room.
Photo by: John Gauvin
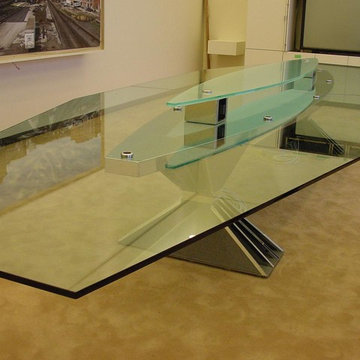
 Dependable Glass Works
Example of a mid-sized trendy formal and open concept carpeted and brown floor living room design in New Orleans with beige walls, no fireplace and no tv
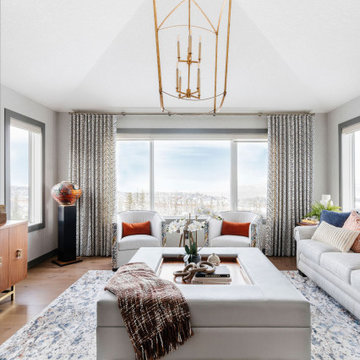 Dependable Renovations Ltd
A gorgeous bonus room retreat. Custom gold light fixtures, wide-plank white oak hardwood flooring, and soft desing palette make this a welcome and relaxing space.
 Charmean Neithart Interiors
Erika Bierman Photography www.erikabiermanphotography.com
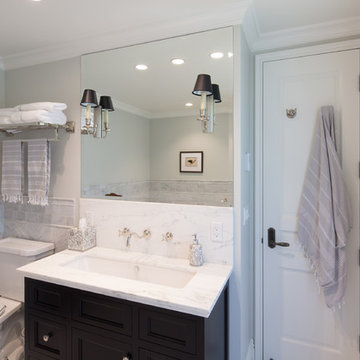
Inspiration for a timeless bathroom remodel in Los Angeles
Inspiration for a timeless bathroom remodel in Los Angeles
 Dependable Renovations Ltd
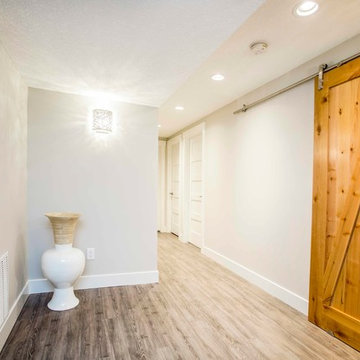
Inspiration for a large rustic look-out light wood floor basement remodel in Calgary with white walls, a standard fireplace and a brick fireplace
 International Custom Designs
Designer: Fumiko Faiman
Photographer: Jeri Koegel
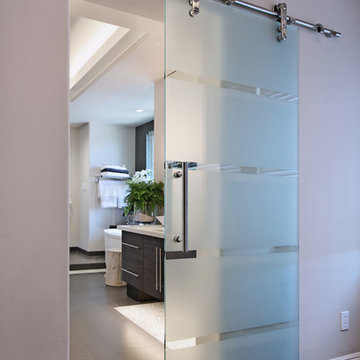
Inspiration for a contemporary master bathroom remodel in Orange County
Inspiration for a contemporary master bathroom remodel in Orange County
 Ambrose Carpets

Large transitional formal and open concept light wood floor living room photo in Denver with white walls, a standard fireplace and no tv

 chadbourne + doss architects
chadbourne + doss architects have designed a washroom in the historic Alderbrook Station Netshed. The exterior gapped boards are inspired by cracks of light in the netshed's historic board and batten siding that shrink and grow depending on the season.
Exterior corner photo by Tom Barwick


 Bella Tucker Decorative Finishes
Painted cabinets by Bella Tucker Decorative Finishes, photos by Geinger Hill
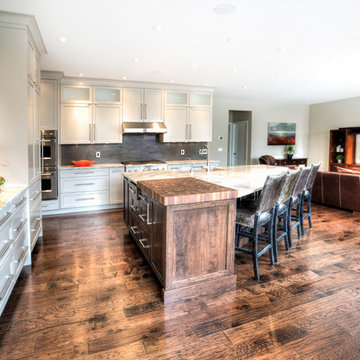
Inspiration for a transitional kitchen remodel in Nashville
Inspiration for a transitional kitchen remodel in Nashville
 DLM ENTERPRISES
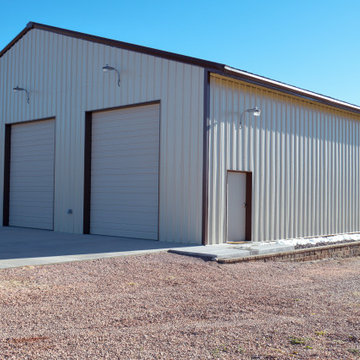
This angled shot of the garage highlights its steel construction with metal panels designed to withstand Colorado’s challenging weather conditions. From heavy snow to blazing sun, this garage is built to last and protect everything inside.
 Meditch Murphey Architects
Michael Moran
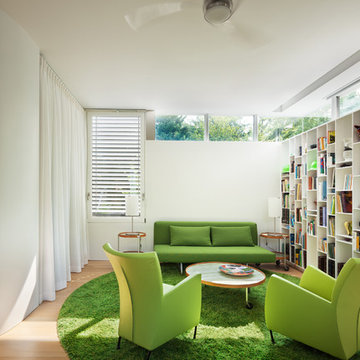
Inspiration for a mid-sized contemporary medium tone wood floor and beige floor family room library remodel in DC Metro with white walls
Inspiration for a mid-sized contemporary medium tone wood floor and beige floor family room library remodel in DC Metro with white walls
61