
Search results for "Depends" in Home Design Ideas
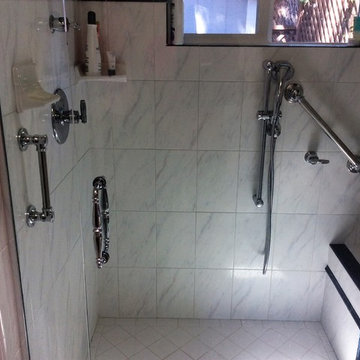
 Dependable Rooter and Plumbing
Handicap Accessible shower w/ custom grab bars beautifully done by our technicians.
Large elegant master white tile and marble tile ceramic tile and white floor alcove shower photo in San Francisco with white walls and a hinged shower door
Large elegant master white tile and marble tile ceramic tile and white floor alcove shower photo in San Francisco with white walls and a hinged shower door

 McGuire + Co. Kitchen & Bath
Primary bathroom remodel with steel blue double vanity and tower linen cabinet, quartz countertop, petite free-standing soaking tub, custom shower with floating bench and glass doors, herringbone porcelain tile floor, v-groove wall paneling, white ceramic subway tile in shower, and a beautiful color palette of blues, taupes, creams and sparkly chrome.
Photo by Regina Mallory Photography
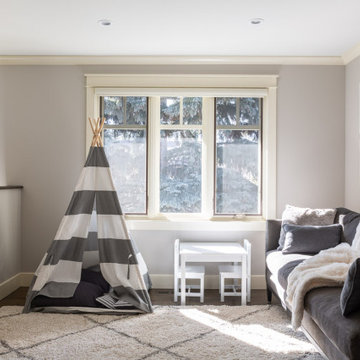
 Dependable Renovations Ltd
Example of a mid-sized minimalist open concept dark wood floor and brown floor family room design in Calgary with gray walls and no fireplace
Find the right local pro for your project

 S.J. Janis Company, Inc.
After the renovation, the dogs have their own personal bowls and a customized washing area for when they come in from outside. The standing height dog washing station includes a Sterling shower base and Delta wall mount hand shower for easy washing without back pain. Even better, the lower cabinet opens up exposing retractable stairs for the retrievers’ easy access to bathing. An Elkay under mount sink for fresh water and easy draining was complimented by a Kohler Purist Lavatory faucet. These dogs quite possibly are the only ones with their own under mount sink!
Plato Prelude cabinets provide plenty of cabinet space for dog food and other items. One golden retriever and four flat coated retrievers = a lot of food storage needs! To the left of the washing station is a food prep area and a medication storage location to keep everything organized.
Porcelain fired earth ceramics 18" field tile was installed for a durable floor. An LG Hi-Macs Volcanics Solid Surface material was used on the counter tops featuring built-in food bowls.
The dogs love the new amenities but the homeowners have a spectacular kitchen, improved dining/coffee experience, an efficient flow from the kitchen to the backyard, and functional designs to make their life easier.
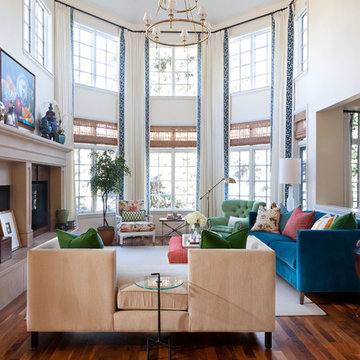
 Andrea Schumacher Interiors
Living room - huge transitional formal and open concept medium tone wood floor and vaulted ceiling living room idea in Denver with a standard fireplace and a stone fireplace

 James Schettino Architects
Inspiration for a mid-sized transitional dark wood floor and brown floor great room remodel in New York with no fireplace and white walls

 Homestead Doors, Inc.
Horizontal 5-panel door with raised panels
Painted white
With lever #334B in Oil Rubbed Bronze
Example of a trendy carpeted bedroom design with gray walls
Example of a trendy carpeted bedroom design with gray walls
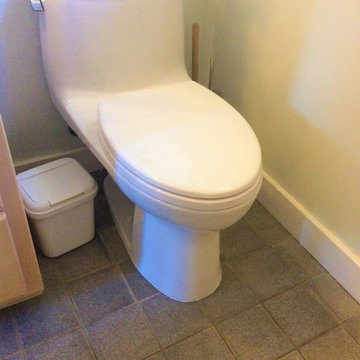 Dependable Rooter and Plumbing
New toilet is one piece Toto Ultramax 2. New toilet was installed with fresh wax seal and new brass bolts. Brass bolts were cut to to proper size. New toilet was set and caulked around base for proper seal. Also replace clients emergency shut off with new quarter turn and used pipe dope for fresh seal. Installed a branded steel supply line also.
 Dependable Renovations Ltd
Inspiration for a large transitional look-out carpeted basement remodel in Calgary with purple walls and no fireplace

 Carrick Custom Home Design
Builder - Innovate Construction (Brady Roundy)
Photography - Jared Medley
Inspiration for a large farmhouse eat-in kitchen remodel in Salt Lake City with white cabinets and an island
Inspiration for a large farmhouse eat-in kitchen remodel in Salt Lake City with white cabinets and an island
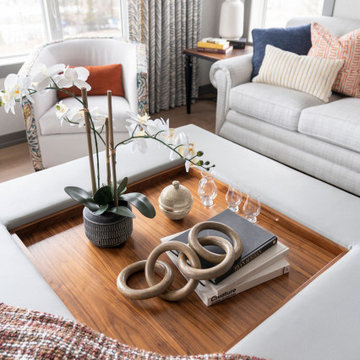 Dependable Renovations Ltd
A gorgeous bonus room retreat. Custom gold light fixtures, wide-plank white oak hardwood flooring, and soft desing palette make this a welcome and relaxing space.

 Dependable Renovations Ltd
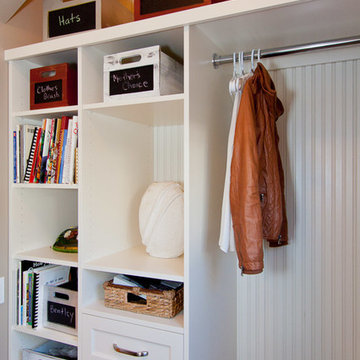
Mid-sized trendy gender-neutral reach-in closet photo in Calgary with shaker cabinets and white cabinets

 Studio Industrielle

The program consists of a detached Guest House with full Kitchen, Living and Dining amenities, Carport and Office Building with attached Main house and Master Bedroom wing. The arrangement of buildings was dictated by the numerous majestic oaks and organized as a procession of spaces leading from the Entry arbor up to the front door. Large covered terraces and arbors were used to extend the interior living spaces out onto the site.
All the buildings are clad in Texas limestone with accent bands of Leuders limestone to mimic the local limestone cliffs in the area. Steel was used on the arbors and fences and left to rust. Vertical grain Douglas fir was used on the interior while flagstone and stained concrete floors were used throughout. The flagstone floors extend from the exterior entry arbors into the interior of the Main Living space and out onto the Main house terraces.
 Sidd Kashyap

Large elegant marble floor foyer photo in DC Metro with white walls and a black front door

Inspiration for a small country galley medium tone wood floor and brown floor kitchen remodel in Atlanta with a farmhouse sink, shaker cabinets, gray cabinets, quartz countertops, blue backsplash, terra-cotta backsplash, stainless steel appliances and an island

 Red Leaf Interiors, LLC
Example of a small transitional gray floor and limestone floor great room design in Nashville with beige walls and no fireplace
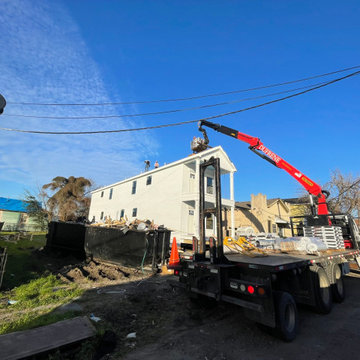
 Dufrene Building Materials
Dufrene Building Materials is out delivering sheetrock, shingles, and everything you need along the Gulf Coast to get the job done. Rain or shine, we keep your projects moving!
 Dependable Renovations Ltd
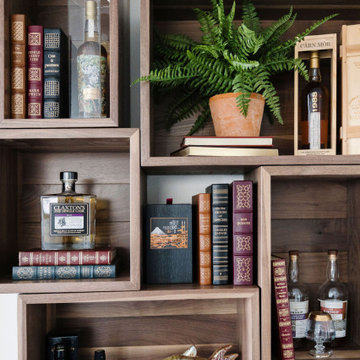
A gorgeous bonus room retreat. Custom gold light fixtures, wide-plank white oak hardwood flooring, and soft desing palette make this a welcome and relaxing space.
 Dependable Renovations Ltd

Example of a mid-sized minimalist open concept dark wood floor and brown floor family room design in Calgary with gray walls, no fireplace and no tv
64