
Search results for "Depends" in Home Design Ideas
 Dependable Renovations Ltd
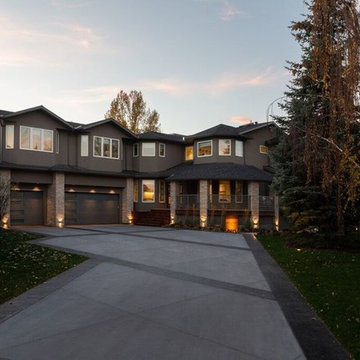
Example of a large transitional brown two-story stucco house exterior design in Calgary with a hip roof and a shingle roof


Find the right local pro for your project
 Dependable Renovations Ltd
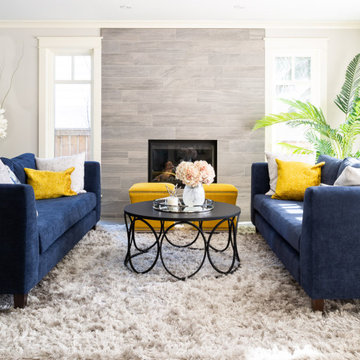
Living room - large modern formal and open concept dark wood floor and brown floor living room idea in Calgary with gray walls, a standard fireplace, a tile fireplace and no tv

 OLSON LEWIS + Architects
This New England home has the essence of a traditional home, yet offers a modern appeal. The home renovation and addition involved moving the kitchen to the addition, leaving the resulting space to become a formal dining and living area.
The extension over the garage created an expansive open space on the first floor. The large, cleverly designed space seamlessly integrates the kitchen, a family room, and an eating area.
A substantial center island made of soapstone slabs has ample space to accommodate prepping for dinner on one side, and the kids doing their homework on the other. The pull-out drawers at the end contain extra refrigerator and freezer space. Additionally, the glass backsplash tile offers a refreshing luminescence to the area. A custom designed informal dining table fills the space adjacent to the center island.
Paint colors in keeping with the overall color scheme were given to the children. Their resulting artwork sits above the family computers. Chalkboard paint covers the wall opposite the kitchen area creating a drawing wall for the kids. Around the corner from this, a reclaimed door from the grandmother's home hangs in the opening to the pantry. Details such as these provide a sense of family and history to the central hub of the home.
Builder: Anderson Contracting Service
Interior Designer: Kristina Crestin
Photographer: Jamie Salomon

 Miles Enterprises Inc
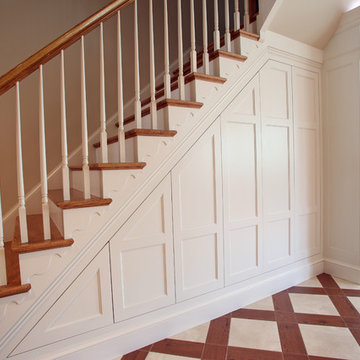
Need more places to put things? We can create custom-built storage out of otherwise wasted space, hidden underneath your staircase.
Example of a classic staircase design in DC Metro
Example of a classic staircase design in DC Metro
 Dependable Renovations Ltd

Basement - large transitional look-out carpeted basement idea in Calgary with beige walls, a standard fireplace and a brick fireplace
 Allure Window Coverings

Window Treatments by Allure Window Coverings.
Contact us for a free estimate. 503-407-3206
Inspiration for a large transitional ceramic tile corner bathtub remodel in Portland with a one-piece toilet, beige walls and a drop-in sink
Inspiration for a large transitional ceramic tile corner bathtub remodel in Portland with a one-piece toilet, beige walls and a drop-in sink
 Interiors by Steven G
Barry Grossman Photography
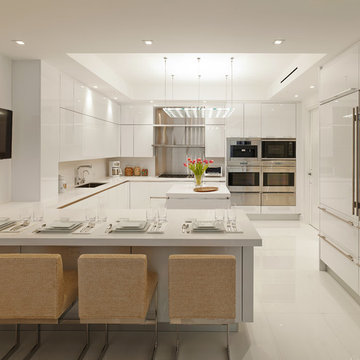
Trendy u-shaped open concept kitchen photo in Miami with flat-panel cabinets, white cabinets and white walls
Trendy u-shaped open concept kitchen photo in Miami with flat-panel cabinets, white cabinets and white walls
 Dependable Renovations Ltd
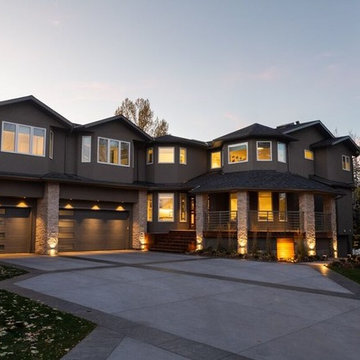
Large transitional brown two-story stucco house exterior idea in Calgary with a hip roof and a shingle roof
 Dependable Renovations Ltd
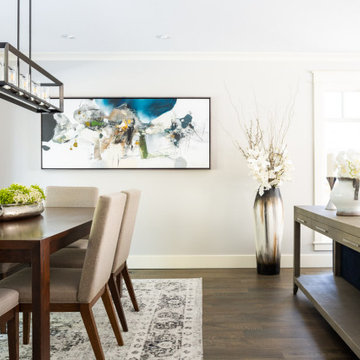
Large minimalist dark wood floor and brown floor great room photo in Calgary with gray walls and no fireplace
 Dependable Renovations Ltd
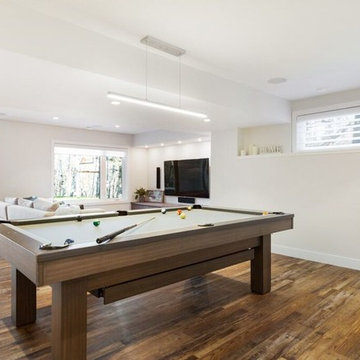
Inspiration for a large transitional open concept dark wood floor and brown floor family room remodel in Calgary with a bar, gray walls, a standard fireplace, a plaster fireplace and a wall-mounted tv
 Dependable Renovations Ltd
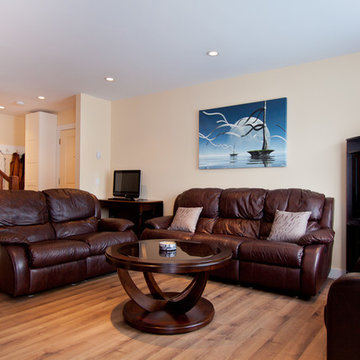
Living room - mid-sized traditional open concept medium tone wood floor and brown floor living room idea in Calgary with beige walls, no fireplace and a tv stand
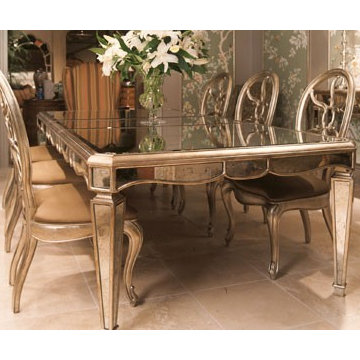
 Dependable Glass Works
Custom fabricated mirrors create this beautiful dining table
Enclosed dining room - large traditional ceramic tile and beige floor enclosed dining room idea in New Orleans with gray walls and no fireplace
Enclosed dining room - large traditional ceramic tile and beige floor enclosed dining room idea in New Orleans with gray walls and no fireplace
 Dependable Renovations Ltd
Inspiration for a small transitional 3/4 dark wood floor, brown floor, single-sink and wallpaper bathroom remodel in Calgary with shaker cabinets, gray cabinets, a one-piece toilet, a vessel sink, quartzite countertops, white countertops and a freestanding vanity
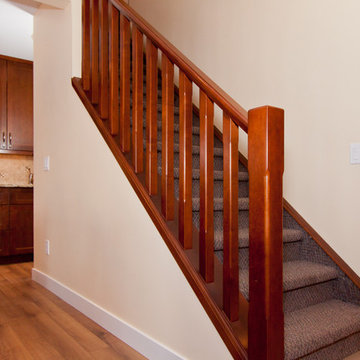 Dependable Renovations Ltd
Staircase - mid-sized traditional carpeted straight wood railing staircase idea in Calgary with carpeted risers
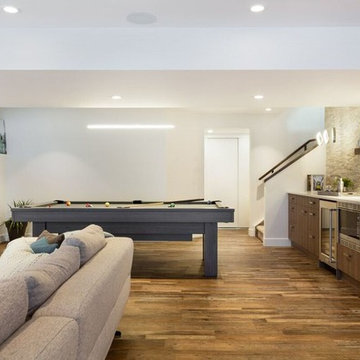 Dependable Renovations Ltd
Large transitional open concept dark wood floor and brown floor family room photo in Calgary with a bar, gray walls, a standard fireplace, a plaster fireplace and a wall-mounted tv

 HAUS | Architecture For Modern Lifestyles
Guest Loft Bedroom/Bathroom accessed via sliding barn door - Interior Architecture: HAUS | Architecture + BRUSFO - Construction Management: WERK | Build - Photo: HAUS | Architecture
 Dependable Renovations Ltd
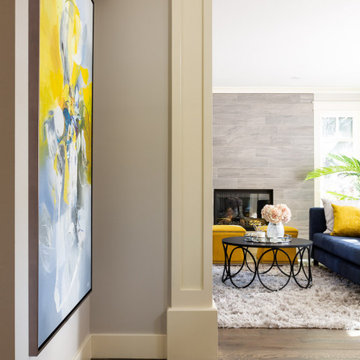
Example of a large minimalist formal and open concept dark wood floor and brown floor living room design in Calgary with gray walls, a standard fireplace, a tile fireplace and no tv
69