
Search results for "Depends" in Home Design Ideas

 Dependable Renovations Ltd
Inspiration for a large transitional look-out carpeted basement remodel in Calgary with purple walls and no fireplace

 Carrick Custom Home Design
Builder - Innovate Construction (Brady Roundy)
Photography - Jared Medley
Inspiration for a large farmhouse eat-in kitchen remodel in Salt Lake City with white cabinets and an island
Inspiration for a large farmhouse eat-in kitchen remodel in Salt Lake City with white cabinets and an island
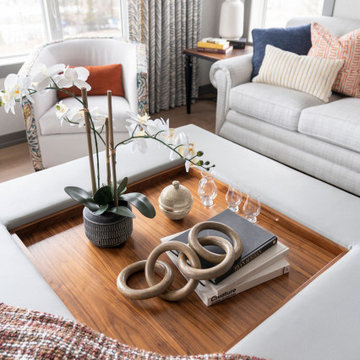 Dependable Renovations Ltd
A gorgeous bonus room retreat. Custom gold light fixtures, wide-plank white oak hardwood flooring, and soft desing palette make this a welcome and relaxing space.
Find the right local pro for your project

 Dependable Renovations Ltd
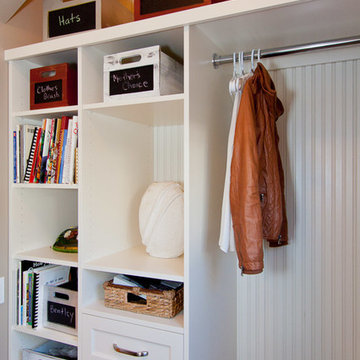
Mid-sized trendy gender-neutral reach-in closet photo in Calgary with shaker cabinets and white cabinets

 Studio Industrielle

The program consists of a detached Guest House with full Kitchen, Living and Dining amenities, Carport and Office Building with attached Main house and Master Bedroom wing. The arrangement of buildings was dictated by the numerous majestic oaks and organized as a procession of spaces leading from the Entry arbor up to the front door. Large covered terraces and arbors were used to extend the interior living spaces out onto the site.
All the buildings are clad in Texas limestone with accent bands of Leuders limestone to mimic the local limestone cliffs in the area. Steel was used on the arbors and fences and left to rust. Vertical grain Douglas fir was used on the interior while flagstone and stained concrete floors were used throughout. The flagstone floors extend from the exterior entry arbors into the interior of the Main Living space and out onto the Main house terraces.
 Sidd Kashyap

Large elegant marble floor foyer photo in DC Metro with white walls and a black front door

Inspiration for a small country galley medium tone wood floor and brown floor kitchen remodel in Atlanta with a farmhouse sink, shaker cabinets, gray cabinets, quartz countertops, blue backsplash, terra-cotta backsplash, stainless steel appliances and an island

 Red Leaf Interiors, LLC
Example of a small transitional gray floor and limestone floor great room design in Nashville with beige walls and no fireplace

 Dufrene Building Materials
Dufrene Building Materials is out delivering sheetrock, shingles, and everything you need along the Gulf Coast to get the job done. Rain or shine, we keep your projects moving!
 Dependable Renovations Ltd
A gorgeous bonus room retreat. Custom gold light fixtures, wide-plank white oak hardwood flooring, and soft desing palette make this a welcome and relaxing space.
 Dependable Renovations Ltd

Example of a mid-sized minimalist open concept dark wood floor and brown floor family room design in Calgary with gray walls, no fireplace and no tv

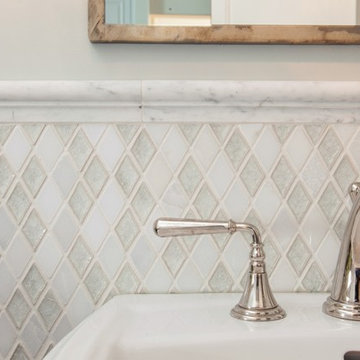
 Roomscapes Cabinetry and Design Center
Crushed glass with stone rhomboid mosaic from the Aura Harlequin Collection in silver cloud color, that comes in 12" x 12" sheets, finished with 2" x 12" honed marble chair rail with ogee edge.

 Seattle Staged to Sell and Design LLC
Large danish formal and open concept medium tone wood floor living room photo in Seattle with white walls and a ribbon fireplace
 Dependable Renovations Ltd
Utility room - mid-sized transitional single-wall dark wood floor utility room idea in Calgary with shaker cabinets, white cabinets, beige walls and a side-by-side washer/dryer
 Dependable Renovations Ltd
Inspiration for a large modern gender-neutral dark wood floor and brown floor walk-in closet remodel in Calgary with recessed-panel cabinets and white cabinets
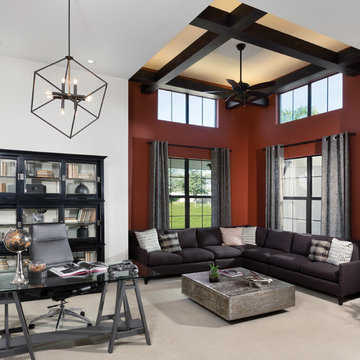
 User
UserArthur Rutenberg Homes - http://arhomes.us/Castellina109
Study room - huge transitional freestanding desk carpeted study room idea in Tampa with white walls
Study room - huge transitional freestanding desk carpeted study room idea in Tampa with white walls

 VanderHorn Architects
Freestanding bathtub - traditional master white tile medium tone wood floor freestanding bathtub idea with an undermount sink, white cabinets, marble countertops and white walls
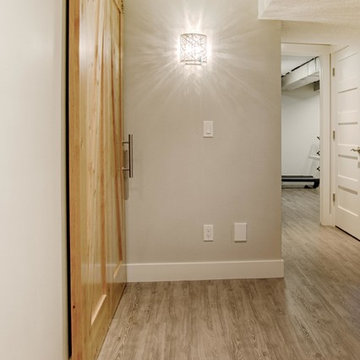 Dependable Renovations Ltd
Inspiration for a large rustic look-out light wood floor basement remodel in Calgary with white walls, a standard fireplace and a brick fireplace
68