
Search results for "Depends" in Home Design Ideas

 AHD&Co
Example of a small transitional single-wall medium tone wood floor and brown floor seated home bar design in New York with a drop-in sink, white cabinets, quartz countertops, white backsplash, marble backsplash, paneled appliances, white countertops and open cabinets


 HAUS | Architecture For Modern Lifestyles
Skylight filters light onto back stair, oak bookcase serves as storage and guardrail, giant barn doors frame entry to master suite ... all while cat negotiates pocket door concealing master closets - Architecture/Interiors: HAUS | Architecture - Construction Management: WERK | Build - Photo: HAUS | Architecture
Find the right local pro for your project
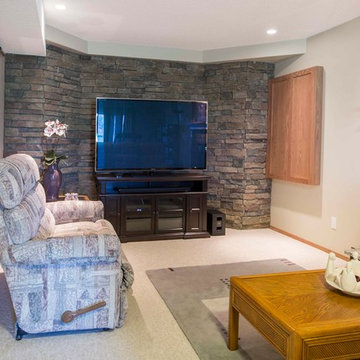
 Dependable Renovations Ltd
Inspiration for a mid-sized timeless underground carpeted basement remodel in Calgary with beige walls, a standard fireplace and a stone fireplace

 Joan Heaton Architects
Jim Westphalen

Large minimalist formal and open concept medium tone wood floor and brown floor living room photo in Burlington with brown walls and no tv
Large minimalist formal and open concept medium tone wood floor and brown floor living room photo in Burlington with brown walls and no tv

 Ashton Woods
Study, watch tv and play with the kids all in one space.
Inspiration for a timeless medium tone wood floor family room remodel in Atlanta with beige walls and a wall-mounted tv
Inspiration for a timeless medium tone wood floor family room remodel in Atlanta with beige walls and a wall-mounted tv

 Katya Grozovskaya Photography
Katya Grozovskaya
Example of a small minimalist l-shaped porcelain tile open concept kitchen design in Los Angeles with flat-panel cabinets, beige cabinets, quartz countertops, white backsplash, stainless steel appliances and an island
Example of a small minimalist l-shaped porcelain tile open concept kitchen design in Los Angeles with flat-panel cabinets, beige cabinets, quartz countertops, white backsplash, stainless steel appliances and an island

 Noble Architects, LLC
Great Room which is open to banquette dining + kitchen.
Photography: Garett + Carrie Buell of Studiobuell/ studiobuell.com
Example of a large transitional open concept dark wood floor living room design in Nashville with white walls, a standard fireplace, a stone fireplace and no tv
Example of a large transitional open concept dark wood floor living room design in Nashville with white walls, a standard fireplace, a stone fireplace and no tv



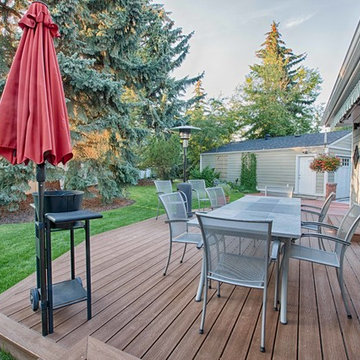
 Dependable Renovations Ltd
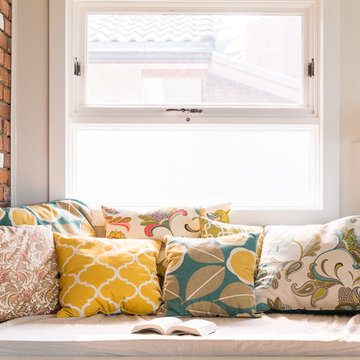
Inspiration for a mid-sized transitional open concept living room remodel in Calgary with white walls and no fireplace
 Crestwood Construction Inc.

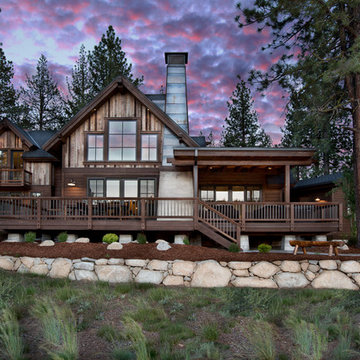
Example of a mountain style two-story wood gable roof design in Sacramento
 Dependable Renovations Ltd
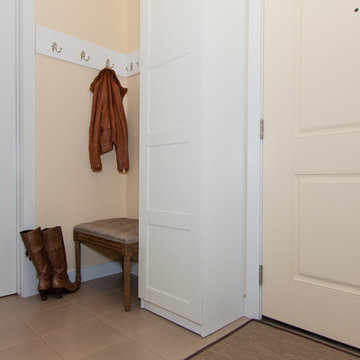
Example of a small classic ceramic tile and brown floor front door design in Calgary with beige walls and a white front door
 Dependable Renovations Ltd

Example of a small transitional 3/4 dark wood floor, brown floor, single-sink and wallpaper bathroom design in Calgary with shaker cabinets, gray cabinets, a one-piece toilet, a vessel sink, quartzite countertops, white countertops and a freestanding vanity



 Dependable Renovations Ltd
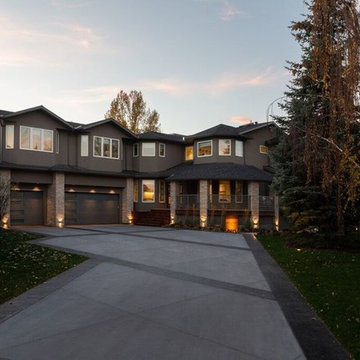
Example of a large transitional brown two-story stucco house exterior design in Calgary with a hip roof and a shingle roof
73