
Search results for "Depicted" in Home Design Ideas

 Austin Patterson Disston Architects
Tria Giovan, Photo,
Paul Rankin Interiors
Entryway - traditional entryway idea in New York
Entryway - traditional entryway idea in New York

 Sustainable 9 Design + Build
Country powder room photo in Minneapolis with black walls and a wall-mount sink
 Design Depictions Structural Engineering, P.C.
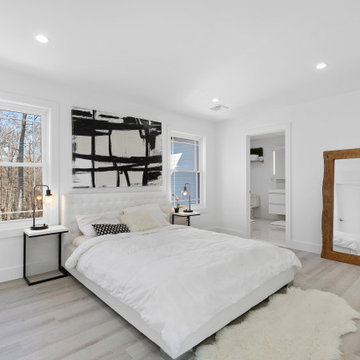
Large minimalist master light wood floor, brown floor, shiplap ceiling and wall paneling bedroom photo in Newark with white walls
Find the right local pro for your project
 Design Depictions Structural Engineering, P.C.
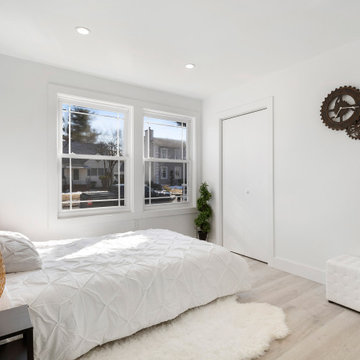
Mid-sized minimalist guest light wood floor, brown floor, shiplap ceiling and wall paneling bedroom photo in Newark with white walls

 Four Seasons Design Team
Photography by: Bart Edson
Inspiration for a mid-sized cottage formal and open concept medium tone wood floor and beige floor living room remodel in San Francisco with a standard fireplace, a stone fireplace, green walls and no tv
Inspiration for a mid-sized cottage formal and open concept medium tone wood floor and beige floor living room remodel in San Francisco with a standard fireplace, a stone fireplace, green walls and no tv
 Design Depictions Structural Engineering, P.C.
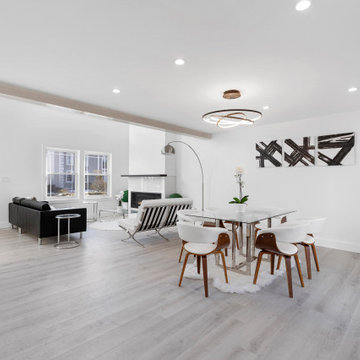
Mid-sized minimalist light wood floor, brown floor, tray ceiling and wall paneling great room photo in Newark with white walls, no fireplace and a wood fireplace surround
 Design Depictions Structural Engineering, P.C.
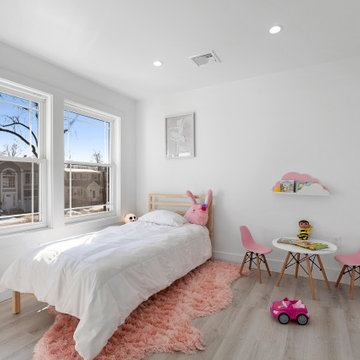
Kids' bedroom - bedroom and mid-sized modern girl light wood floor, brown floor, shiplap ceiling and wall paneling kids' bedroom idea in Newark with white walls
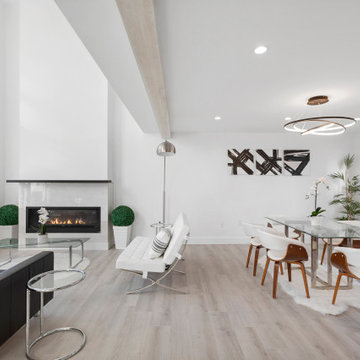 Design Depictions Structural Engineering, P.C.
Great room - mid-sized modern light wood floor, brown floor, tray ceiling and wall paneling great room idea in Newark with white walls, no fireplace and a wood fireplace surround
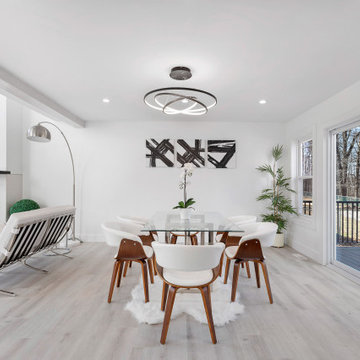 Design Depictions Structural Engineering, P.C.
Inspiration for a mid-sized modern light wood floor, brown floor, tray ceiling and wall paneling great room remodel in Newark with white walls, no fireplace and a wood fireplace surround
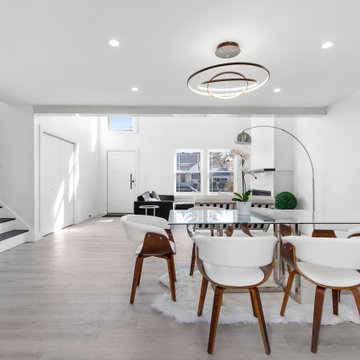 Design Depictions Structural Engineering, P.C.
Example of a mid-sized minimalist light wood floor, brown floor, tray ceiling and wall paneling great room design in Newark with white walls, no fireplace and a wood fireplace surround

 WECSELMAN DESIGN
Deborah Wecselman Design, Inc
Inspiration for a large contemporary formal and open concept dark wood floor and beige floor living room remodel in Miami with white walls, no fireplace and no tv
Inspiration for a large contemporary formal and open concept dark wood floor and beige floor living room remodel in Miami with white walls, no fireplace and no tv

 By Design
Drama in a small space! Elegant, dimensional Walker Zanger tile creates a dramatic focal point in this sophisticated powder bath. The rough hewn European oak floating cabinetry ads warmth and layered texture to the space while the crisp matt white quartz countertop is the perfect foil for the etched stone sink. The sensuous curves of smooth carved stone reveal a patchwork of Japanese sashiko kimono pattern depicting organic elements such as waves, mountains and bamboo. The circular LED lit mirror echoes the flowing liquid lines of the tile and circular vessel sink.
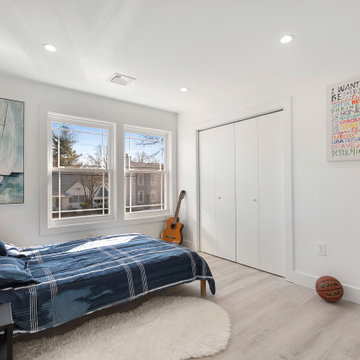 Design Depictions Structural Engineering, P.C.
Inspiration for a bedroom and mid-sized modern boy light wood floor, brown floor, shiplap ceiling and wall paneling kids' bedroom remodel in Newark with white walls

Freestanding bathtub - traditional ceramic tile porcelain tile freestanding bathtub idea in Denver with raised-panel cabinets, beige walls, an undermount sink and dark wood cabinets

 Everingham Design
Inspiration for a large transitional l-shaped medium tone wood floor and brown floor eat-in kitchen remodel in Columbus with a farmhouse sink, recessed-panel cabinets, black cabinets, quartz countertops, white backsplash, stone tile backsplash, stainless steel appliances and white countertops

 Moment Engineering + Design
Living room - transitional formal and enclosed medium tone wood floor living room idea in DC Metro with white walls

 Markoff / Fullerton Architects
photo credit: Paul Dyer
Inspiration for a mid-sized contemporary gray three-story stucco flat roof remodel in San Francisco
Inspiration for a mid-sized contemporary gray three-story stucco flat roof remodel in San Francisco
 Design Depictions Structural Engineering, P.C.
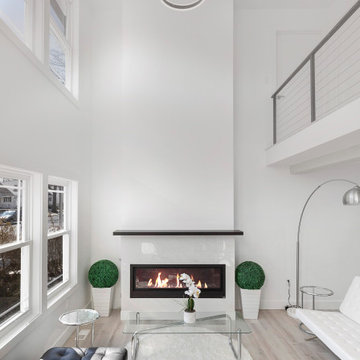
Inspiration for a large modern formal and loft-style light wood floor, brown floor, vaulted ceiling and wall paneling living room remodel in Newark with white walls, a standard fireplace, a wood fireplace surround and a wall-mounted tv

 Bart Edson Photography
Bart Edson
Living room - cottage open concept dark wood floor and brown floor living room idea in San Francisco with white walls
Living room - cottage open concept dark wood floor and brown floor living room idea in San Francisco with white walls
 Design Depictions Structural Engineering, P.C.
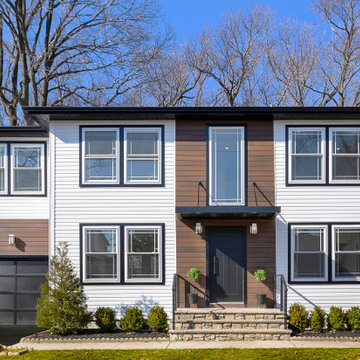
4000SF New Residential reconstruction
Large minimalist multicolored two-story mixed siding and clapboard flat roof photo in Newark with a shingle roof and a gray roof
Large minimalist multicolored two-story mixed siding and clapboard flat roof photo in Newark with a shingle roof and a gray roof
6