
Search results for "Depicted" in Home Design Ideas

 Interiors by Herlong
Example of an island style beige one-story exterior home design in Charleston with a hip roof
 Design Depictions Structural Engineering, P.C.
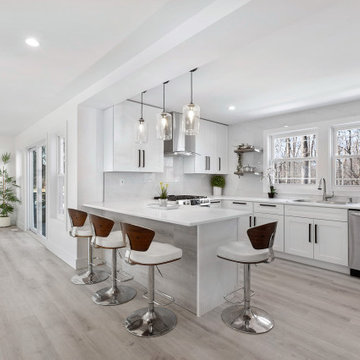
Inspiration for a large modern l-shaped light wood floor, brown floor and coffered ceiling eat-in kitchen remodel in Newark with a double-bowl sink, flat-panel cabinets, white cabinets, granite countertops, white backsplash, porcelain backsplash, stainless steel appliances, an island and white countertops
 Design Depictions Structural Engineering, P.C.
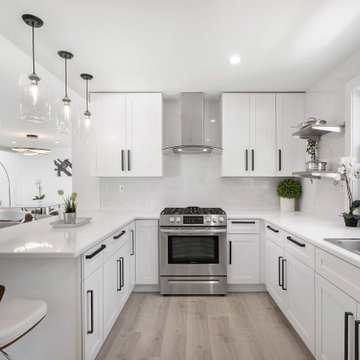
Eat-in kitchen - large modern l-shaped light wood floor, brown floor and coffered ceiling eat-in kitchen idea in Newark with a double-bowl sink, flat-panel cabinets, white cabinets, granite countertops, white backsplash, porcelain backsplash, stainless steel appliances, an island and white countertops
Find the right local pro for your project
 Design Depictions Structural Engineering, P.C.
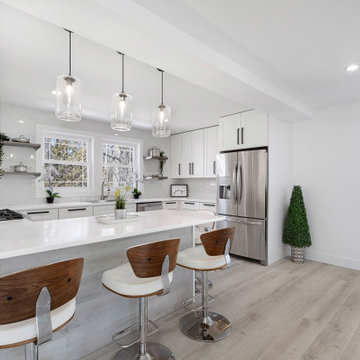
Inspiration for a large modern l-shaped light wood floor, brown floor and coffered ceiling eat-in kitchen remodel in Newark with a double-bowl sink, flat-panel cabinets, white cabinets, granite countertops, white backsplash, porcelain backsplash, stainless steel appliances, an island and white countertops
 Design Depictions Structural Engineering, P.C.
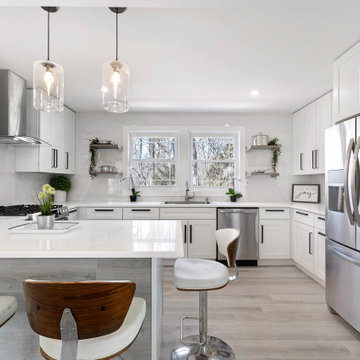
Eat-in kitchen - large modern l-shaped light wood floor, brown floor and coffered ceiling eat-in kitchen idea in Newark with a double-bowl sink, flat-panel cabinets, white cabinets, granite countertops, white backsplash, porcelain backsplash, stainless steel appliances, an island and white countertops

 Celtic Custom Homes
Depict it Studios
Inspiration for a transitional u-shaped kitchen remodel in Little Rock with an undermount sink, shaker cabinets, white cabinets and stainless steel appliances
Inspiration for a transitional u-shaped kitchen remodel in Little Rock with an undermount sink, shaker cabinets, white cabinets and stainless steel appliances

 Amy Pearson Design
Inspiration for a mid-sized country u-shaped slate floor and multicolored floor enclosed kitchen remodel in Portland with a farmhouse sink, shaker cabinets, medium tone wood cabinets, granite countertops, white backsplash, ceramic backsplash, stainless steel appliances, an island and black countertops


 Stillwater Architecture L.L.C.
Gibeon Photography
Huge modern brown two-story glass exterior home idea
Huge modern brown two-story glass exterior home idea


 Haleh Design Inc.
The ordered symmetry of the grand foyer conveys an overarching sense of simplicity. Murals surrounding the 32 foot-high dome depict allegories of the four elements: earth, wind, fire, and water. The curve of the sweeping stairway combines a solid mahogany handrail and hand wrought iron balusters accented with 18 K gold leaf. Column capitals and cornices are edged in 18 K gold leaf. Inset wall panels in silk add warmth. A Lalique Cactus table accented with a Lalique Angelique vase anchors the space. The floor is rare Italian Porto gold marble highlighted with honey onyx. Photo credit: Gordon Beall

 American Institute of Architects, San Francisco
Hupomone ranch is an original 160-acre homestead located in the Chileno Valley, just three miles west of downtown Petaluma. The ranch had been fallow for over 30 years and the owners wanted to build a family house that would reflect their commitment to sustainable farming, draw on the natural serenity of the site and build on the sense of place in western Petaluma where farming and ranching are still a part of people’s daily lives. Image by David Wakely.

 Golden Isles Custom Homes, LLC
Example of a classic two-story wood exterior home design in Jacksonville

 daltile
Collection depicted: Yorkwood Manor
Color depicted: Birchtree
Inspiration for a cottage kitchen remodel in Dallas
Inspiration for a cottage kitchen remodel in Dallas
 Everything Home
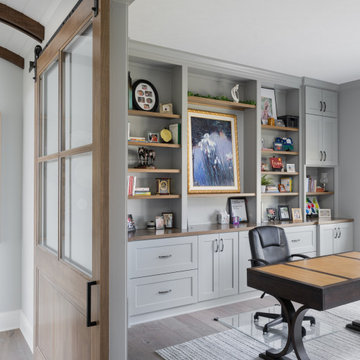
In this beautiful farmhouse style home, our Carmel design-build studio planned an open-concept kitchen filled with plenty of storage spaces to ensure functionality and comfort. In the adjoining dining area, we used beautiful furniture and lighting that mirror the lovely views of the outdoors. Stone-clad fireplaces, furnishings in fun prints, and statement lighting create elegance and sophistication in the living areas. The bedrooms are designed to evoke a calm relaxation sanctuary with plenty of natural light and soft finishes. The stylish home bar is fun, functional, and one of our favorite features of the home!
---
Project completed by Wendy Langston's Everything Home interior design firm, which serves Carmel, Zionsville, Fishers, Westfield, Noblesville, and Indianapolis.
For more about Everything Home, see here: https://everythinghomedesigns.com/
To learn more about this project, see here:
https://everythinghomedesigns.com/portfolio/farmhouse-style-home-interior/
 daltile
Collection depicted: Natural Quartzite - Natural Stone Slab (countertops)
Color: Tahitian Cream
Collection depicted: Amity (Backsplash)
Color: White
Collection depicted: Saddle Brook (Floors)
Color: Farmhouse
 daltile
Collection depicted: Diplomacy
Color depicted: Dark Grey
Kitchen - farmhouse kitchen idea in Dallas
Kitchen - farmhouse kitchen idea in Dallas

 Matthew Caughy Interiors
Inspiration for a mid-sized modern dark wood floor living room remodel in New York with white walls

 Town & Country Pools, Inc.
Pool - large traditional backyard rectangular and stone lap pool idea in DC Metro

 Sayler | Owens | Kerr design studio
Custom front door by local artist.
Entryway - rustic entryway idea in Seattle
Entryway - rustic entryway idea in Seattle
9