
Search results for "Deploying" in Home Design Ideas
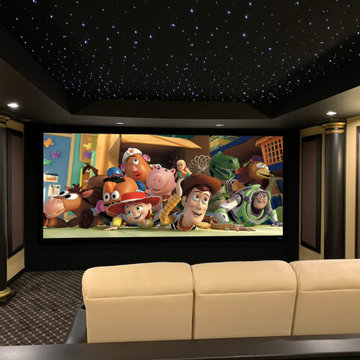
 Sound & Vision
Sound & Vision enjoys working with clients on the home theater of their dreams. https://lnkd.in/d5CH3Yp6 We deploy the best technology possible to assure quality of image and sound, comparability and operation with all desired sources, and ease of operation. When you are ready for your next theater or to upgrade your current one, see Sound & Vision for the best! #video #movies #hometheater #screeningroom #streaming #projector #screen #entertainment #soundandvision

 Black + Vernooy Architects
Designed by Black + Vernooy, built by Schatz Homes
Designed to accommodate the clients' desire for a house that "sits beautifully and confidently" on its dramatic ridge-top site, the Mirador Residence takes full advantage of the site's natural terracing and sweeping Hill Country views by providing seamless transitions to its generous outdoor living spaces. The plan expresses the owner’s casual lifestyle and need for a variety of spaces strongly connected to the outdoors. Central Texas materials, such as native limestone and aromatic cedar, are chosen for their regional appropriateness and are deployed and detailed in ways designed to further integrate the house with its natural surroundings. The house comprises approximately 5900 square feet of living space wrapped around a hillside courtyard, and was completed in 2005.
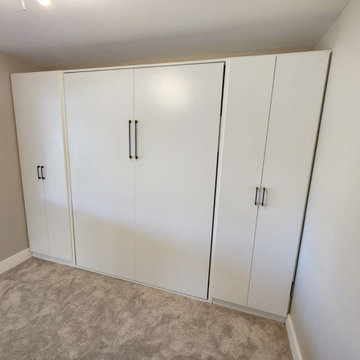
 CosyCloset Ltd.
This built-in unit features a wall-to-wall design which includes shelving, full doors and a Foldaway Bed with concealed and automatic leg deployment plus partial hands-free smooth opening and closing, for ease of use.
Find the right local pro for your project
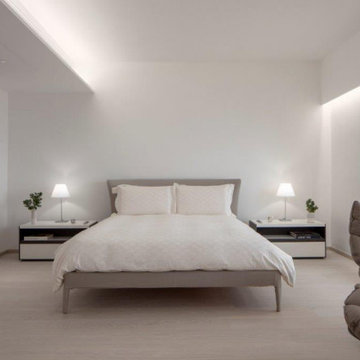
 Clifton Leung Design Workshop - CLDW.com.hk
Scandi-crafted Home Interiors in Dynasty Court
Tucked away atop of the Victoria Peak behind Hong Kong's unrelenting hustle and bustle, the residences found along Old Peak Road have been known to offer an oasis just within reach of the city. Set at the western point of Hong Kong Island, this panoramic neighbourhood boasts beautiful views over the town, hiking trails galore, and some of the city's priciest homes. Given its regarded status, it's of little surprise that those who live atop of The Peak chose to renovate rather than relocate as the years go by.
Having worked with Clifton, ten years prior, the homeowner of the Dynasty Court Residence believed it to be time for his 1,794sq.ft three-bedroom apartment to be given a complete and total facelift. Built back in the '90s, the residence had been updated once before through Clifton's services, but with a new chapter of retirement drawing nearer, the desire for a modern touch presented itself once again – this time with inspiration from Scandinavian interiors.
Given the instructions to keep the prior design of architectural and office feel but update everything, CLDW took on the role of refurbisher to their repeat client, this time however with a more curved and coloured approach than the boxey one before it.
With the brief of out with the old, in with the new underway, Clifton and his team set out to deploy a modern feel to the apartment with updates to everything from the floors, walls, doors and even the appliances – prioritizing functionality and simplicity. As the kitchen had been left out of the past retouch, this time around with retirement underway in was more important to give the couple a contemporary space to explore their culinary skills. Rounded chairs and tables complement the more square-like feel of the room, with washed grey tiles and soft tan cabinets.
Meanwhile, the living room and dining room were under the instructions to be void of paintings and wall decorations – with the exception of the past CD changer – as the focal point of the rooms was to remain the spectacular view which looks down upon Hong Kong's Central district all the way to the Kowloon harbourside. Again, curvey furniture can be seen among the interiors, with rounded sofas, chairs and even the coffee table. The furniture – much like the interiors – remains minimalist, as the homeowners require little to no storage space, a rare thing indeed for Hong Kong.
Inside the master bedroom, the updated lighting remains concealed within the walls as another finely executed play on curves from Clifton, which ensures minimalism. Over to the guest bedroom/study, more brown tones can be seen for an Earthy feel for guests, and the Mrs of the house to do her exercises.
With Scandinavian design and minimalism being one of the most popular trends of modern interior design, it takes a true professional to understand its principals of warm and natural palettes, while not too overpowering and bright. Ever present in the Dynasty Court home is the maximization of natural light, which gives it an airy environment a house at the Peak most certainly deserves.
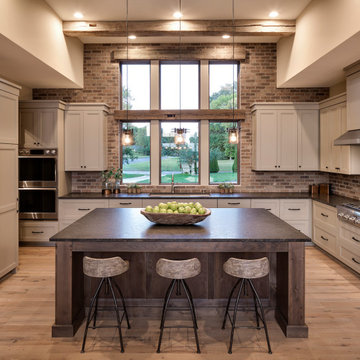
 Manomin Resawn Timbers
Reclaimed wood beams are not just for ceilings. In this contemporary kitchen, Weathered Antique reclaimed wood beams frame the window opening as decorative surrounds and span the upper ceiling as a bold header beam, bringing warm tobacco brown tones and naturally aged patina to a space dominated by brick, plaster, and painted cabinetry.
Wide plank reclaimed wood flooring in warm light oak tones from Manomin Resawn Timbers sets a gorgeous foundation underfoot, tying the antique hardwood character from floor to ceiling.
This project is a great example of how reclaimed wood can be deployed as a versatile building material in any application where you want to bring drama and architectural detail. Whether you are a homebuilder, a home remodeling contractor, or a homeowner, Manomin Resawn Timbers has been helping people discover the antique charm of reclaimed wood since 2002. Visit our showroom in Hugo, MN or reach out to us with a call or a message.
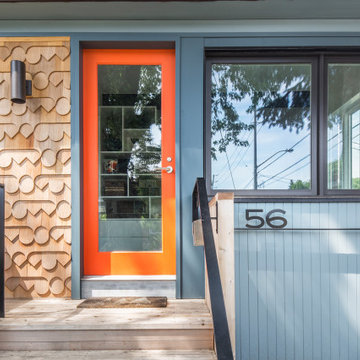
 PLANT Architect Inc.
Exterior accent panels at the new entry feature an unconventional deployment of standard materials: using a repeating sequence of different 'off the shelf' cedar shingle shapes, PLANT created a contemporary textural pattern that complements the more traditional shingling on the house's upper floor.

 AKA Insight
The apartment opens before you.
The daybed transforms into a nighttime retreat - see next.
Headboard storage holds extra pillows.
More storage hides under a lift-up mattress.
A shade and an interior curtain can be deployed for privacy.
Eduard Hueber @archphoto.com

 Window Works
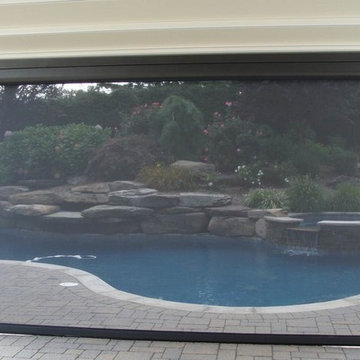
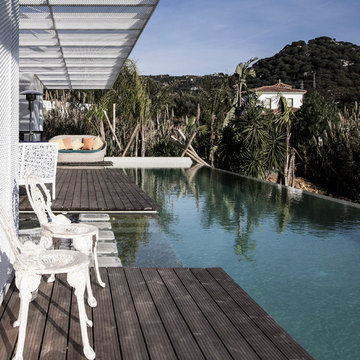
Homeowner had been considering construction of a pergola for quite some time, but was reluctant to do so due to lack of rain protection. Although there are several pergola kit retrofit products that meet most of their goals, none of them were a good fit by matching all. The desire was for a retractable patio awning that aesthetically matched a pergola, but was retractable, and provided protection from both UV and inclement weather on their south facing patio. Part of the goal was to provide a flexible outdoor entertaining area, but also to integrate a front drop shade to help reduce the summer's afternoon sun from entering the space; as well as the bay window and sliding doors.
The "Gennius", a waterproof retractable awning by Durasol Awnings was selected by the homeowner for aesthetics and function, with a solar screen drop shade integrated between the upright support posts.
As young parents, it was of utmost importance to find a durable fabric for the drop shade that not only blocked an adequate amount of sun, but retained as much view of the pool for safety when deployed. Mermet brand Natte was chosen for the drop shade. Both the retracting fabric roof and the integrated drop shade are operated by radio controlled motors and hand-held remote control.
The homeowner now has complete control of the area, with on-demand protection to suit their tastes.

 Master Blinds
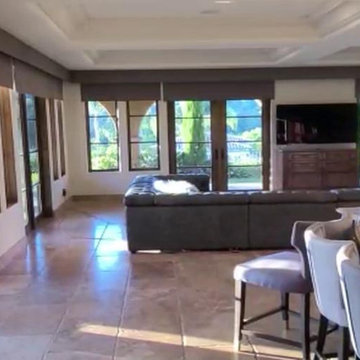
This recent installation features Somfy electric blackout roller shades custom-designed by Master Blinds for a Sunland homeowner. Our client, Wanda W. Harper, wanted complete privacy and effective sun control in her open-layout living and dining rooms. We installed automated roller shades powered by Somfy’s advanced motorized system for easy remote access and smooth operation.
These motorized window treatments are not only highly functional but also add a sleek, modern aesthetic to the home’s interior. When not in use, the shades tuck away cleanly; when deployed, they offer complete blackout performance, making them ideal for both comfort and energy efficiency.
 Shade And Shutter Systems, Inc
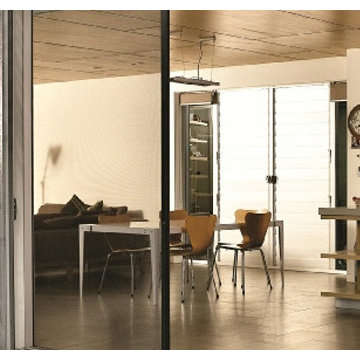
These Retractable Screens are top of the line luxury with built in, full enclosed, pulley systems designed to give two finger control. These screens may stop anywhere within the travel path and are not operated by a full tension spring.
Most retractable screens of this size have large "full tension springs" that are under heavy loads while the screen is deployed. These springs will often pull out of the user's hands as they try to open the screen to pass through.
The retractable screen you see in this photo will go up to 10' tall x 24' wide, with a completely clear opening. The screens are also available in insect screen, solar screen, privacy screen, and combination screens. They are completely incased and have billet aluminum frames.
This Retractable Screen is the perfect solution to the Custom Builder or Architect needing a large span screen solution. These are also great for noise abatement within open floor plan homes and structures. Knock down echoes, close off TV or office spaces, or create sections within a large space for a more intimate setting in seconds.
Our Product Specialists are always available to speak with at 800-522-1599 if you would like more information.
 Black + Vernooy Architects
Designed by Black + Vernooy, built by Schatz Homes
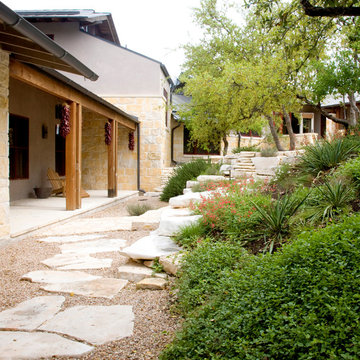
Designed to accommodate the clients' desire for a house that "sits beautifully and confidently" on its dramatic ridge-top site, the Mirador Residence takes full advantage of the site's natural terracing and sweeping Hill Country views by providing seamless transitions to its generous outdoor living spaces. The plan expresses the owner’s casual lifestyle and need for a variety of spaces strongly connected to the outdoors. Central Texas materials, such as native limestone and aromatic cedar, are chosen for their regional appropriateness and are deployed and detailed in ways designed to further integrate the house with its natural surroundings. The house comprises approximately 5900 square feet of living space wrapped around a hillside courtyard, and was completed in 2005.
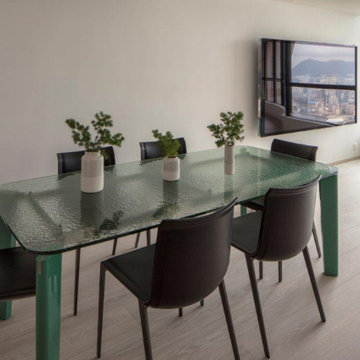 Clifton Leung Design Workshop - CLDW.com.hk
Scandi-crafted Home Interiors in Dynasty Court
Tucked away atop of the Victoria Peak behind Hong Kong's unrelenting hustle and bustle, the residences found along Old Peak Road have been known to offer an oasis just within reach of the city. Set at the western point of Hong Kong Island, this panoramic neighbourhood boasts beautiful views over the town, hiking trails galore, and some of the city's priciest homes. Given its regarded status, it's of little surprise that those who live atop of The Peak chose to renovate rather than relocate as the years go by.
Having worked with Clifton, ten years prior, the homeowner of the Dynasty Court Residence believed it to be time for his 1,794sq.ft three-bedroom apartment to be given a complete and total facelift. Built back in the '90s, the residence had been updated once before through Clifton's services, but with a new chapter of retirement drawing nearer, the desire for a modern touch presented itself once again – this time with inspiration from Scandinavian interiors.
Given the instructions to keep the prior design of architectural and office feel but update everything, CLDW took on the role of refurbisher to their repeat client, this time however with a more curved and coloured approach than the boxey one before it.
With the brief of out with the old, in with the new underway, Clifton and his team set out to deploy a modern feel to the apartment with updates to everything from the floors, walls, doors and even the appliances – prioritizing functionality and simplicity. As the kitchen had been left out of the past retouch, this time around with retirement underway in was more important to give the couple a contemporary space to explore their culinary skills. Rounded chairs and tables complement the more square-like feel of the room, with washed grey tiles and soft tan cabinets.
Meanwhile, the living room and dining room were under the instructions to be void of paintings and wall decorations – with the exception of the past CD changer – as the focal point of the rooms was to remain the spectacular view which looks down upon Hong Kong's Central district all the way to the Kowloon harbourside. Again, curvey furniture can be seen among the interiors, with rounded sofas, chairs and even the coffee table. The furniture – much like the interiors – remains minimalist, as the homeowners require little to no storage space, a rare thing indeed for Hong Kong.
Inside the master bedroom, the updated lighting remains concealed within the walls as another finely executed play on curves from Clifton, which ensures minimalism. Over to the guest bedroom/study, more brown tones can be seen for an Earthy feel for guests, and the Mrs of the house to do her exercises.
With Scandinavian design and minimalism being one of the most popular trends of modern interior design, it takes a true professional to understand its principals of warm and natural palettes, while not too overpowering and bright. Ever present in the Dynasty Court home is the maximization of natural light, which gives it an airy environment a house at the Peak most certainly deserves.
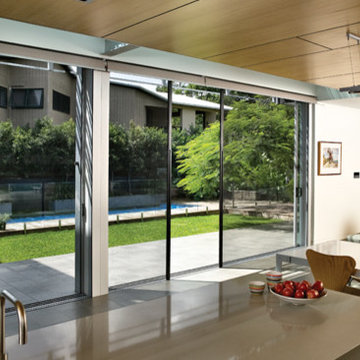 Shade And Shutter Systems, Inc
These Retractable Screens are top of the line luxury with built in, full enclosed, pulley systems designed to give two finger control. These screens may stop anywhere within the travel path and are not operated by a full tension spring.
Most retractable screens of this size have large "full tension springs" that are under heavy loads while the screen is deployed. These springs will often pull out of the user's hands as they try to open the screen to pass through.
The retractable screen you see in this photo will go up to 10' tall x 24' wide, with a completely clear opening. The screens are also available in insect screen, solar screen, privacy screen, and combination screens. They are completely incased and have billet aluminum frames.
This Retractable Screen is the perfect solution to the Custom Builder or Architect needing a large span screen solution. These are also great for noise abatement within open floor plan homes and structures. Knock down echoes, close off TV or office spaces, or create sections within a large space for a more intimate setting in seconds.
Our Product Specialists are always available to speak with at 800-522-1599 if you would like more information.
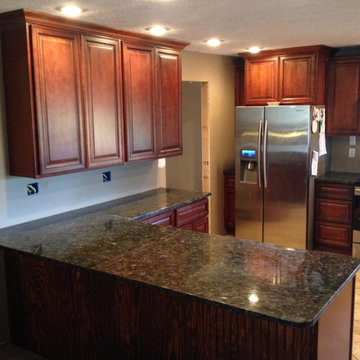
 Knoxville's Stone Interiors
Olson Family remodel "after" in Verde Butterfly granite. Just in time for this family of 8 before deployment to Kuwait, so proud to be a part of this one!

 Red Land Design
There are some clever ways to deploy pastels, both boldly and quietly, that speak to a certain knowledge and deft panache. Certainly a sentence all would like to see applied, if, admittedly never uttered before, to their interior choices.
 Shade And Shutter Systems, Inc
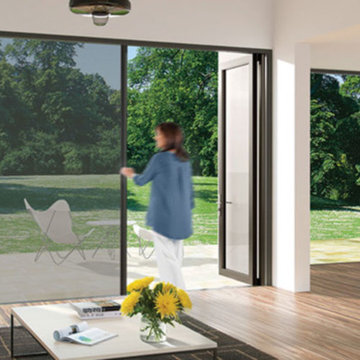
These Retractable Screens are top of the line luxury with built in, full enclosed, pulley systems designed to give two finger control. These screens may stop anywhere within the travel path and are not operated by a full tension spring.
Most retractable screens of this size have large "full tension springs" that are under heavy loads while the screen is deployed. These springs will often pull out of the user's hands as they try to open the screen to pass through.
The retractable screen you see in this photo will go up to 10' tall x 24' wide, with a completely clear opening. The screens are also available in insect screen, solar screen, privacy screen, and combination screens. They are completely incased and have billet aluminum frames.
This Retractable Screen is the perfect solution to the Custom Builder or Architect needing a large span screen solution. These are also great for noise abatement within open floor plan homes and structures. Knock down echoes, close off TV or office spaces, or create sections within a large space for a more intimate setting in seconds.
Our Product Specialists are always available to speak with at 800-522-1599 if you would like more information.
 Kitchen Solvers of Miami
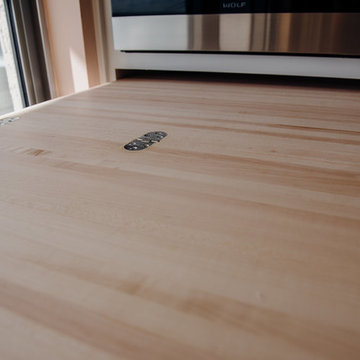
Kitchen remodeling project where the homeowners elected to upgrade their kitchen to a more contemporary look by installing new custom cabinets. For this project it was crucial to find more working space in such a limited kitchen size. To accommodate this, we designed a full Naxo extension table for them. This practical system consists of a tabletop peninsula that fits in the space normally provided by the drawer. Simply open the front panel to deploy the extension table. For the cabinets, the homeowners went with an Elegante door in white supermat by Northern Contours. We then installed a new quartz countertop and backsplash both done in Carrara extra. To complete the new look a new subzero fridge, Wolf induction cooktop, microwave drawer and oven were installed.
 Audio Visual Design Group
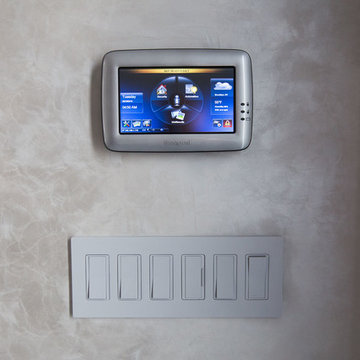
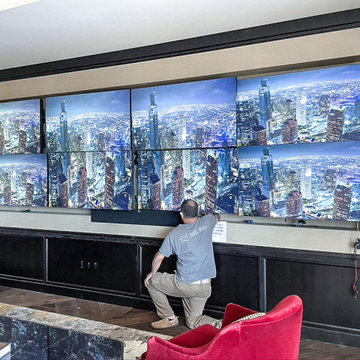
Located in the San Francisco’s South of Market District, Four Seasons is a 43-story skyscraper consisting of more than 140 luxury private residences. AVDG deployed an array of audiovisual and automation systems in several residences and shared spaces throughout the tower. Integrated systems, designed and installed by AVDG, included distributed audio solutions, video, data & voice systems, lighting, window treatments and control systems.
11