
Search results for "Deploying" in Home Design Ideas
 Shade And Shutter Systems, Inc
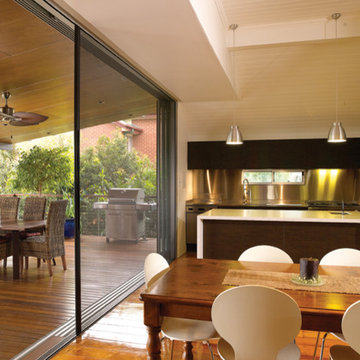
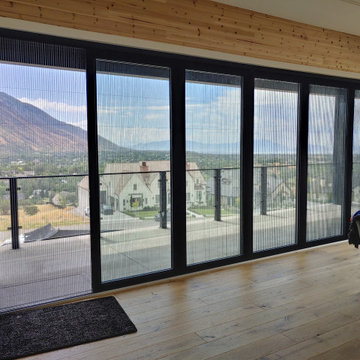
These Retractable Screens are top of the line luxury with built in, full enclosed, pulley systems designed to give two finger control. These screens may stop anywhere within the travel path and are not operated by a full tension spring.
Most retractable screens of this size have large "full tension springs" that are under heavy loads while the screen is deployed. These springs will often pull out of the user's hands as they try to open the screen to pass through.
The retractable screen you see in this photo will go up to 10' tall x 24' wide, with a completely clear opening. The screens are also available in insect screen, solar screen, privacy screen, and combination screens. They are completely incased and have billet aluminum frames.
This Retractable Screen is the perfect solution to the Custom Builder or Architect needing a large span screen solution. These are also great for noise abatement within open floor plan homes and structures. Knock down echoes, close off TV or office spaces, or create sections within a large space for a more intimate setting in seconds.
Our Product Specialists are always available to speak with at 800-522-1599 if you would like more information.
 All Hurricane Services
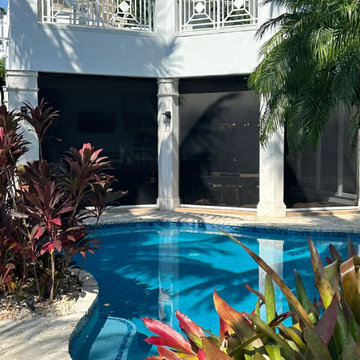
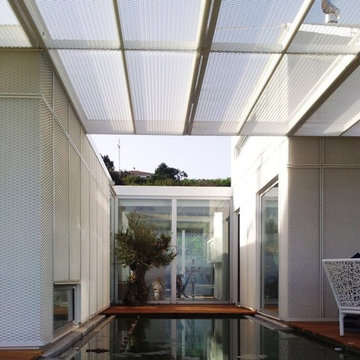
Executed in Boca Raton, this custom-engineered outdoor living compound redefines luxury estate defense. Operating under Florida Lic. #CGC057260, our engineering desk integrated fully automated, Miami-Dade NOA-certified motorized kinetic shielding to enclose this bespoke lanai and pool pavilion.
Designed specifically for the High-Velocity Hurricane Zone (HVHZ), this deployable Category 5 impact screen system provides immediate wind-load and large-missile protection without the visual burden of traditional storm shutters. When retracted, the architectural housing becomes completely invisible, preserving uninterrupted modern sightlines of the tranquil custom pool oasis. When deployed, it delivers absolute structural security, daily UV climate control, and sophisticated privacy at the push of a button. Uncompromising modern aesthetic meets military-grade Palm Beach County hurricane engineering.

 Tejjy Inc.
We are excited to announce the new feather in our cap. Tejjy Inc.'s latest government project- partnering with the U.S. Customs and Border Protection Canine Training Center. This project involved the detailed scanning of the facility along with newly deployed HVAC design.
Our brief was to provide an accurate and precise detailed as-built model of the existing Canine Training Center of the U.S. Customs and Border Protection. This was needed to plan and execute the renovation of the facility and to ensure functional HVAC system across the structure.
Our challenge was to ensure minimal disturbance, as the training facility was fully functional, and activities were ongoing. To tackle this our expert team scheduled scanning and renovation processes and achieved minimal disruptions.
Our skilled professional workforce utilized advanced Leica 3D Laser scanning to reality capture precise measurements of the existing structure. The precise point cloud data collected during our non-invasive scanning process was converted into an as-built 3D model. We crafted a Revit model with LOD 300 representing the current geometry of the training center.
These accurate deliverables provided by Tejjy enabled the U.S. Customs and Border Protection to efficiently plan and execute the HVAC renovations. Tejjy's advanced 3D laser scanning services aided in magnifying the facility's comfort and operational efficiency.
This project reflects our commitment to providing top-tier design solutions for government facilities, enhancing operational efficiency and infrastructure longevity.
Find the right local pro for your project

 PLANT Architect Inc.
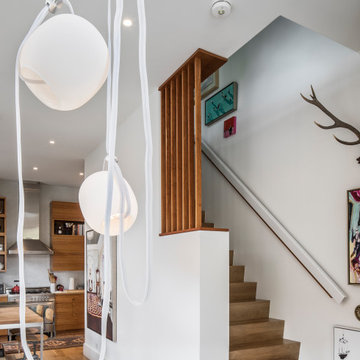
Each floor deploys a single sculptural light type in dialogue with the artworks. Above the dining table, the Vitis Pendant by Rich Brilliant Willing provides playful adjustability.
 Steelscape
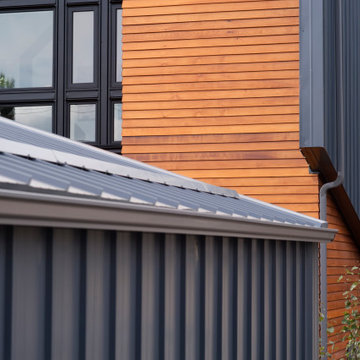
This 2,000 square foot modern residential home is designed to optimize living space for a family of four within the modest confines of inner suburban Calgary. Deploying a structural beam and post framed design, this home creates the feeling of space through an open-plan layout and high vaulted ceilings. Large windows on both floors accentuate the open, spacious feeling.
The extensive use of standing seam metal cladding in Steelscape’s Slate Gray adds texture and distinct shadow lines while contributing to the modern aesthetic. This versatile color enables the unique integration between roof and siding surfaces. The muted hue also complements and accentuates the use of natural stained wood leading to a cohesive, memorable design.

 PLANT Architect Inc.
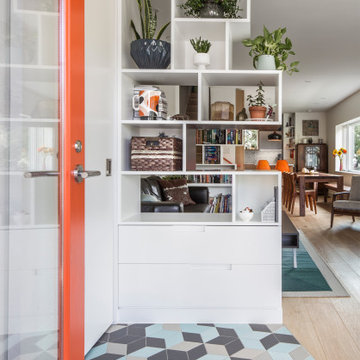
A previous renovation had shifted the main entry from the front to the side of this semi-detached house on a corner. PLANT’s ground-floor renovation and addition re-instated the front entry as the primary one, and leveraged the site’s access to light on three sides to create an open and airy kitchen, dining, living, and entry area.
The clients are a young couple who write a popular food blog. We redesigned the ground floor to meet their specific needs for a test kitchen. They also asked for help with the classic problem of ‘so many things, so little space’. We incorporated many types of playful, built-in storage, including shelving, window seats, and the cabinetry flanking the entry and new stairs to the second floor.
Exterior accent panels at the new entry feature an unconventional deployment of standard materials: using a repeating sequence of different ‘off the shelf’ cedar shingle shapes, we created a contemporary textural pattern that complements the more traditional shingling on the house’s upper floor.
 Steelscape
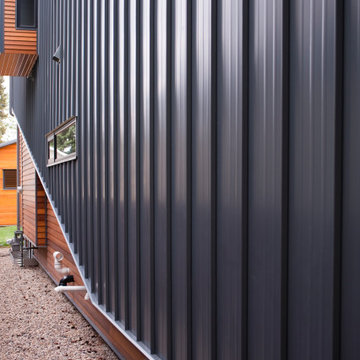
This 2,000 square foot modern residential home is designed to optimize living space for a family of four within the modest confines of inner suburban Calgary. Deploying a structural beam and post framed design, this home creates the feeling of space through an open-plan layout and high vaulted ceilings. Large windows on both floors accentuate the open, spacious feeling.
The extensive use of standing seam metal cladding in Steelscape’s Slate Gray adds texture and distinct shadow lines while contributing to the modern aesthetic. This versatile color enables the unique integration between roof and siding surfaces. The muted hue also complements and accentuates the use of natural stained wood leading to a cohesive, memorable design.
 LightCraft

Lighting installation from 2016-17's Edmonton Iceway project. 16 lanterns were deployed to make a public skating path exciting and beautiful. This set was custom designed and built for the Edmonton Wintercity's permanent collection.
 Steelscape
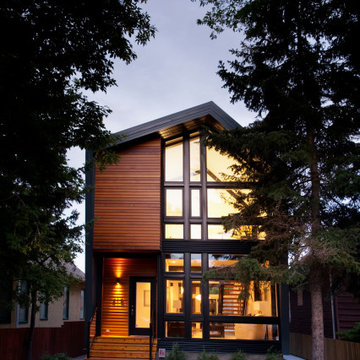
This 2,000 square foot modern residential home is designed to optimize living space for a family of four within the modest confines of inner suburban Calgary. Deploying a structural beam and post framed design, this home creates the feeling of space through an open-plan layout and high vaulted ceilings. Large windows on both floors accentuate the open, spacious feeling.
The extensive use of standing seam metal cladding in Steelscape’s Slate Gray adds texture and distinct shadow lines while contributing to the modern aesthetic. This versatile color enables the unique integration between roof and siding surfaces. The muted hue also complements and accentuates the use of natural stained wood leading to a cohesive, memorable design.
 Steelscape
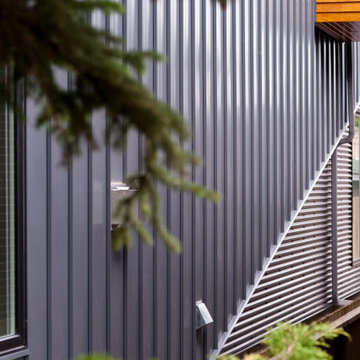
This 2,000 square foot modern residential home is designed to optimize living space for a family of four within the modest confines of inner suburban Calgary. Deploying a structural beam and post framed design, this home creates the feeling of space through an open-plan layout and high vaulted ceilings. Large windows on both floors accentuate the open, spacious feeling.
The extensive use of standing seam metal cladding in Steelscape’s Slate Gray adds texture and distinct shadow lines while contributing to the modern aesthetic. This versatile color enables the unique integration between roof and siding surfaces. The muted hue also complements and accentuates the use of natural stained wood leading to a cohesive, memorable design.
 User
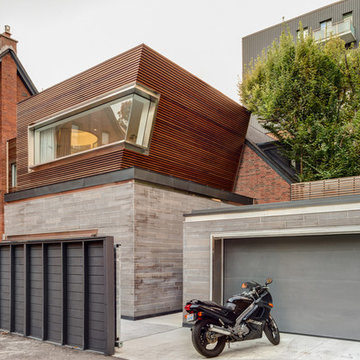
UserA winner of the 2015 Ontario Association of Architects (OAA) Design Excellence Awards, Annex Residence features a contemporary addition and full restoration of a three-storey heritage residence in Toronto’s Annex neighbourhood. For the new portion of the house, AUDAX carefully selected a unique combination of materials to complement the heritage architecture of the existing building and to provide a smooth transition into a modern aesthetic. The material palette includes honed Eramosa limestone cut in an unusual way and ipe wood cladding. The building is finished with a zinc fascia and stainless steel detailing. The stone façade on the rear addition is punctuated with angled and curved frameless glass to highlight a circular feature staircase.
"The materials used on the exterior – Eramosa limestone cut to reveal the tracery of the grain, ipé, zinc, steel – are not uncommon, but their deployment here is notably refined and well-considered." - John Bentley Mays, The Globe and Mail
 Steelscape
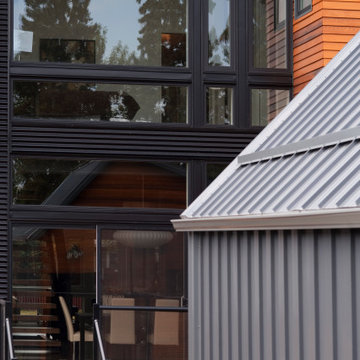
This 2,000 square foot modern residential home is designed to optimize living space for a family of four within the modest confines of inner suburban Calgary. Deploying a structural beam and post framed design, this home creates the feeling of space through an open-plan layout and high vaulted ceilings. Large windows on both floors accentuate the open, spacious feeling.
The extensive use of standing seam metal cladding in Steelscape’s Slate Gray adds texture and distinct shadow lines while contributing to the modern aesthetic. This versatile color enables the unique integration between roof and siding surfaces. The muted hue also complements and accentuates the use of natural stained wood leading to a cohesive, memorable design.
 Steelscape
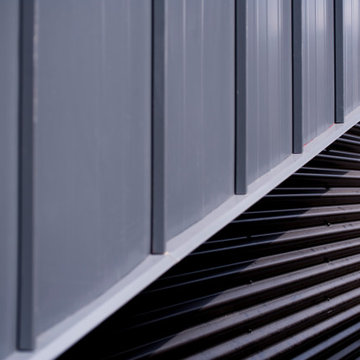
This 2,000 square foot modern residential home is designed to optimize living space for a family of four within the modest confines of inner suburban Calgary. Deploying a structural beam and post framed design, this home creates the feeling of space through an open-plan layout and high vaulted ceilings. Large windows on both floors accentuate the open, spacious feeling.
The extensive use of standing seam metal cladding in Steelscape’s Slate Gray adds texture and distinct shadow lines while contributing to the modern aesthetic. This versatile color enables the unique integration between roof and siding surfaces. The muted hue also complements and accentuates the use of natural stained wood leading to a cohesive, memorable design.
 LightCraft
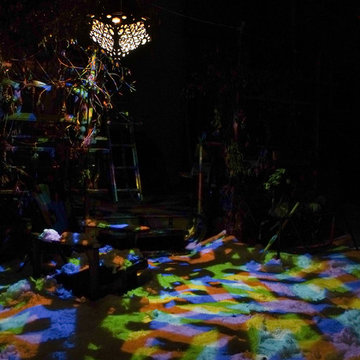
Lighting installation from 2016-17's Edmonton Iceway project. 16 lanterns were deployed to make a public skating path exciting and beautiful. This set was custom designed and built for the Edmonton Wintercity's permanent collection.
8