
Search results for "Deposit match" in Home Design Ideas



Find the right local pro for your project

 Lifestyle Solutions LLC
Example of a minimalist carpeted home theater design in DC Metro with a projector screen
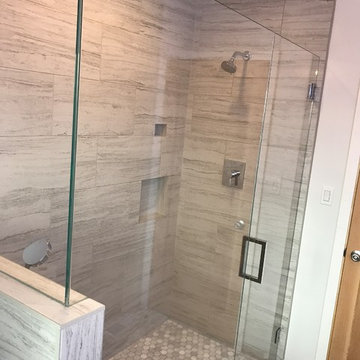
 Lodi Tile Works, Inc
Traditional tile shower remodel with 12x24 stone look grey/white tile in a horizontal offset pattern on the shower walls, with a marble hexagon mosaic on the shower floor. Included with a tiled pony wall and continuation of marble hexagon mosaic tiled onto the bathroom floor.-Sacramento, CA
 Ideo Architects

Example of a mid-sized urban master medium tone wood floor bedroom design in Houston with green walls
 UCS Kitchen Design
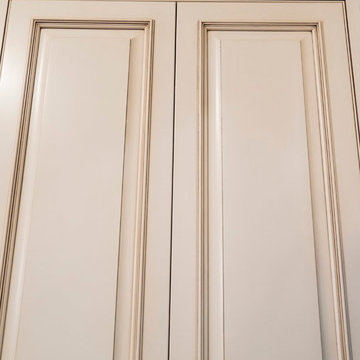
Inspiration for a mid-sized timeless galley dark wood floor and brown floor open concept kitchen remodel in DC Metro with an undermount sink, raised-panel cabinets, white cabinets, granite countertops, brown backsplash, paneled appliances, an island, ceramic backsplash and brown countertops


 Pearl Pool Plastering

Wet Edge Prism Matrix Eclipse installed by Pearl Pool Plastering
The pool is in full sunshine with no cloud.
Courtesy of Kobs Pools http://kobspools.com/
 Andrea West Design
Lindsay Salazar Photography
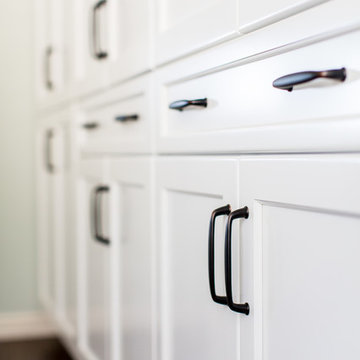
Inspiration for a farmhouse kitchen remodel in Salt Lake City
Inspiration for a farmhouse kitchen remodel in Salt Lake City
 The Jones Company of TN, LLC
Floor Plan: Stamford Elevation 21

Inspiration for a timeless exterior home remodel in Nashville
Inspiration for a timeless exterior home remodel in Nashville
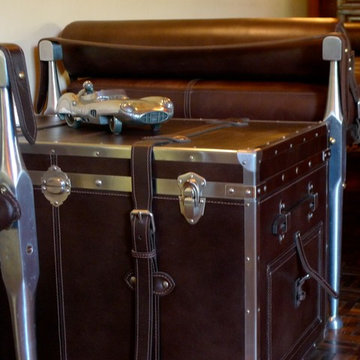
 Donald Young Safari Furniture
One of my favorite collections - sadly no longer in production. But I just wanted to show you a modern take on the classic safari style.





 Village Home Stores
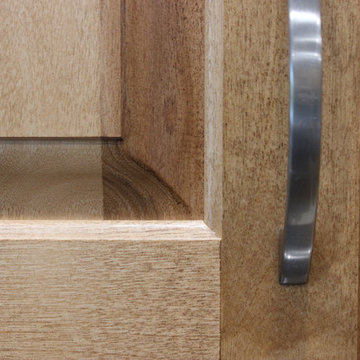
"Seneca" raised-panel doorstyle by Koch Classic in a Maple "Autumn" finish.
Open concept kitchen - mid-sized traditional u-shaped ceramic tile open concept kitchen idea in Chicago with an undermount sink, raised-panel cabinets, light wood cabinets, granite countertops, stainless steel appliances and an island
Open concept kitchen - mid-sized traditional u-shaped ceramic tile open concept kitchen idea in Chicago with an undermount sink, raised-panel cabinets, light wood cabinets, granite countertops, stainless steel appliances and an island
 Synergy Builders Inc.
Ryan Ocasio
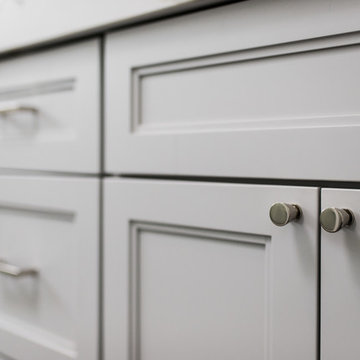
Mid-sized transitional master white tile light wood floor and gray floor freestanding bathtub photo in Chicago with recessed-panel cabinets, white cabinets, a one-piece toilet, white walls, an undermount sink, quartz countertops and a hinged shower door
Mid-sized transitional master white tile light wood floor and gray floor freestanding bathtub photo in Chicago with recessed-panel cabinets, white cabinets, a one-piece toilet, white walls, an undermount sink, quartz countertops and a hinged shower door
 User
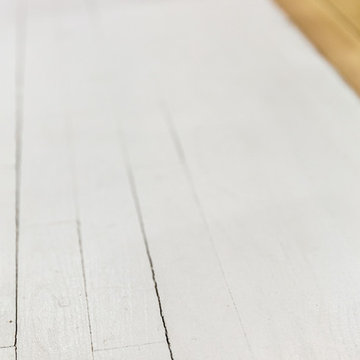
UserWhite painted wood flooring.
Example of a small painted wood floor hallway design in New York with white walls
Example of a small painted wood floor hallway design in New York with white walls


Sponsored
Plain City, OH

Kuhns Contracting, Inc.
Central Ohio's Trusted Home Remodeler Specializing in Kitchens & Baths
 McGuire + Co. Kitchen & Bath
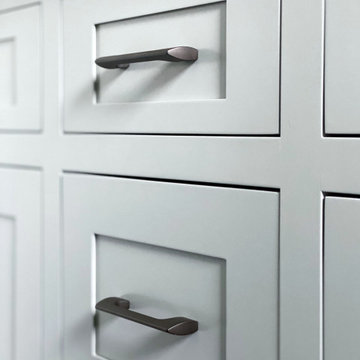
Bathroom Remodel in Melrose, MA, transitional, leaning traditional. Maple wood double sink vanity with a light gray painted finish, black slate-look porcelain floor tile, honed marble countertop, custom shower with wall niche, honed marble 3x6 shower tile and pencil liner, matte black faucets and shower fixtures, dark bronze cabinet hardware.
 The Ginger Home
Photo: Tracey Jazmin

Inspiration for a small eclectic women's medium tone wood floor and brown floor walk-in closet remodel in Edmonton with open cabinets and white cabinets
Inspiration for a small eclectic women's medium tone wood floor and brown floor walk-in closet remodel in Edmonton with open cabinets and white cabinets
 Carbine and Associates, LLC

Example of a mid-sized classic medium tone wood floor enclosed dining room design in Nashville with red walls
16