
Search results for "Depress" in Home Design Ideas
 Explore Your Spirit with Kala
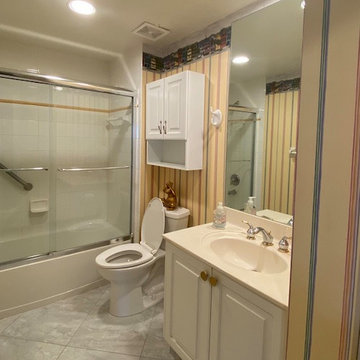
BEFORE PHOTO: Sometimes you get used to a room and don't even realize how much of an impact the old decor is affecting your mood. The old paper was dismal and while it was a light color, it didn't do anything to bring life or excitement to the room. The yellow hue created a sallow look that felt depressing and low energy.
And get a close up view of the border wallpaper:

 Stephen Coan Garden Design – Design/Install
The rain garden/butterfly garden in late summer. A rain garden is a depression in the ground that is filled with plants. The plants suck up the water from a rain event along with the percolation of the water into the ground keeping the rain water on the property and out of the town's storm water system.
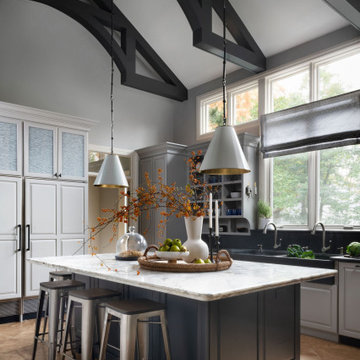
Transitional l-shaped brown floor, exposed beam and vaulted ceiling kitchen photo in DC Metro with a farmhouse sink, raised-panel cabinets, gray cabinets, black backsplash, paneled appliances, an island and black countertops
Find the right local pro for your project
 EcoGardens Landscape Design
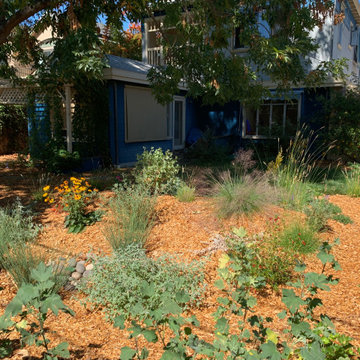
Rain gardens are depressions in the landscape where storm flows pool when it rains. We created swales beneath catch basin height to allow the first flush of rain to soak in and infiltrate to plant roots and sub-soils. Constructed berms encourage pooling, reducing sheet-flow onto the road.

 User
floor to ceiling window, built-in desk, hanging cabinets, flowers, leather office chair, roller, light wood floor, recessed lights, white walls, black window trim, light cabinets, black accent chair

 Rachel Reider Interiors
Michael Partenio
Inspiration for a mid-sized modern slate floor and gray floor kitchen remodel in Boston with an undermount sink, flat-panel cabinets, medium tone wood cabinets, quartz countertops, glass tile backsplash, stainless steel appliances, an island and white countertops
Inspiration for a mid-sized modern slate floor and gray floor kitchen remodel in Boston with an undermount sink, flat-panel cabinets, medium tone wood cabinets, quartz countertops, glass tile backsplash, stainless steel appliances, an island and white countertops

 30A Interiors
This bathroom was transformed from all wood wainscot, vanity and shelves making it very dark and depressing. We changed the pendant light, painted all the cabinets, shelves and wainscot to give it a fresh look for vacations at the beach

 JAUREGUI Architecture Interiors Construction
Large minimalist open concept dark wood floor and brown floor game room photo in Austin with white walls, a standard fireplace and a wall-mounted tv

 Up By Design
Mike Gagnon
Mid-sized eclectic light wood floor living room photo in Orange County with gray walls, no fireplace and no tv
Mid-sized eclectic light wood floor living room photo in Orange County with gray walls, no fireplace and no tv


 Fitzsimmons Architects
Joseph Mills Photography
Inspiration for a modern bedroom remodel in Oklahoma City with gray walls
Inspiration for a modern bedroom remodel in Oklahoma City with gray walls

 Taylor Design
Example of a small transitional porcelain tile and gray floor mudroom design in Seattle with white walls and a black front door

 Artisan Builders LLC
Open concept kitchen - mid-sized rustic u-shaped dark wood floor, brown floor and exposed beam open concept kitchen idea in Denver with a farmhouse sink, shaker cabinets, distressed cabinets, concrete countertops, brown backsplash, stone tile backsplash, paneled appliances, an island and gray countertops


 M.C. Enterprises Construction
Rustic Farmhouse
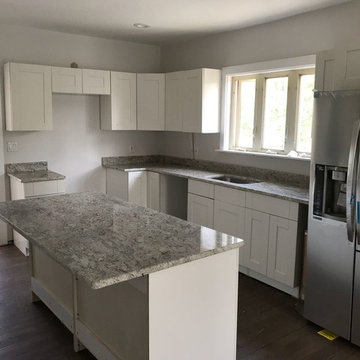
Example of a mid-sized transitional u-shaped medium tone wood floor and brown floor eat-in kitchen design with a farmhouse sink, recessed-panel cabinets, white cabinets, granite countertops, gray backsplash, glass tile backsplash, stainless steel appliances, an island and gray countertops
Example of a mid-sized transitional u-shaped medium tone wood floor and brown floor eat-in kitchen design with a farmhouse sink, recessed-panel cabinets, white cabinets, granite countertops, gray backsplash, glass tile backsplash, stainless steel appliances, an island and gray countertops


 Architecture Outfit
Inspiration for a timeless formal and enclosed dark wood floor living room remodel in New York with blue walls and a standard fireplace


 Hammer & Hand
Referred to inside H&H as “the basement of dreams,” this project transformed a raw, dark, unfinished basement into a bright living space flooded with daylight. Working with architect Sean Barnett of Polymath Studio, Hammer & Hand added several 4’ windows to the perimeter of the basement, a new entrance, and wired the unit for future ADU conversion.
This basement is filled with custom touches reflecting the young family’s project goals. H&H milled custom trim to match the existing home’s trim, making the basement feel original to the historic house. The H&H shop crafted a barn door with an inlaid chalkboard for their toddler to draw on, while the rest of the H&H team designed a custom closet with movable hanging racks to store and dry their camping gear.
Photography by Jeff Amram.
 O'Hanlon Kitchen & Bath
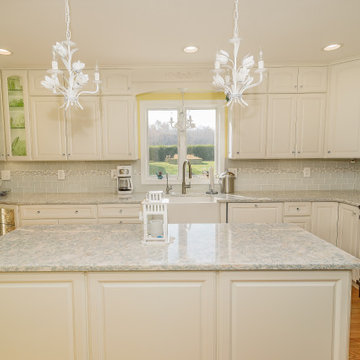
Our customers wanted to transform their dark kitchen into a space that reminded them of their favorite place, the beach! They also wanted to showcase their collection of depression glass. Working with our designer, Tracy West, they successfully transformed their space into a bright, airy retreat. A wall was removed to open up the room. Since there was major plumbing in the soffit area that could not be moved, a unique option was chosen to enclose the space with a frame and doors, replicating stacked cabinetry. Glass cabinets were added to showcase the prized collection of depression glass. Our customer hand picked and supplied the glass hardware knobs and the chandelier pendant lights.
Cabinetry: Medallion Winston Square & Camilla Arch in White Icing
Countertop: Cambria- Montgomery
Backsplash: 3x6 Tomei Canvas Natural with Americana Series Greyhound Amer- 397
Designer: Tracy West
O'Hanlon Kitchens Designer
Photographer: Julia Transue, The Photo House
17