
Search results for "Depress" in Home Design Ideas

 Homes by Chris
Carrie Babbitt
Open concept kitchen - mid-sized craftsman u-shaped dark wood floor open concept kitchen idea in Kansas City with a farmhouse sink, shaker cabinets, gray cabinets, solid surface countertops, white backsplash, subway tile backsplash, stainless steel appliances and an island
Open concept kitchen - mid-sized craftsman u-shaped dark wood floor open concept kitchen idea in Kansas City with a farmhouse sink, shaker cabinets, gray cabinets, solid surface countertops, white backsplash, subway tile backsplash, stainless steel appliances and an island

 CARNEMARK design + build
photography by Anice Hoachlander
Example of a mid-sized trendy dark wood floor and brown floor powder room design in DC Metro with open cabinets, white walls and an undermount sink
Example of a mid-sized trendy dark wood floor and brown floor powder room design in DC Metro with open cabinets, white walls and an undermount sink

 Kitchen Design Services
Eat-in kitchen - large traditional u-shaped medium tone wood floor eat-in kitchen idea in San Francisco with an undermount sink, recessed-panel cabinets, white cabinets, granite countertops, white backsplash, stone tile backsplash, stainless steel appliances and an island
Find the right local pro for your project

 Four Seasons Design Team
Home office - mid-sized cottage freestanding desk medium tone wood floor and beige floor home office idea in San Francisco with blue walls and no fireplace

 By Design Interiors Inc
This home is so far removed from how it originally looked when the homeowners purchased it several years ago. Each space was closed off with dark walls and ceilings, insufficient lighting, and few windows.
“I feel so depressed in this space” the wife said during her first interview with the designer. “I need light!”
After removing several walls, adding large expansive picture windows, new lighting, and fresh colors, even before the furnishings arrived, the space was dramatically uplifted. Light floods through the giant windows showing off a gorgeous outdoor landscape and pool.
New furnishings mixed with some existing items define each space and add fun pops of fresh happy colors.

 M.C. Enterprises Construction
Farmhouse and apron front sinks are the way to go. Adding some fun furniture legs just gives this sink a big visual boost.
Mid-sized transitional u-shaped medium tone wood floor and brown floor eat-in kitchen photo with a farmhouse sink, recessed-panel cabinets, white cabinets, granite countertops, gray backsplash, glass tile backsplash, stainless steel appliances, an island and gray countertops
Mid-sized transitional u-shaped medium tone wood floor and brown floor eat-in kitchen photo with a farmhouse sink, recessed-panel cabinets, white cabinets, granite countertops, gray backsplash, glass tile backsplash, stainless steel appliances, an island and gray countertops
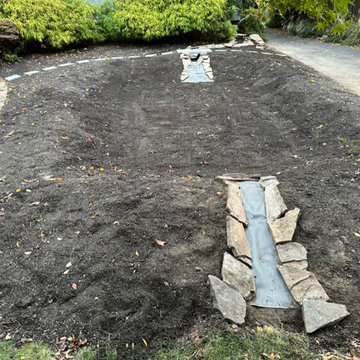
 Stephen Coan Garden Design – Design/Install
The rain garden depression is dug out and prepared for the plantings. In front is the overflow channel to allow excess water to flow out of the rain garden to be absorbed by the lawn. At the top is the entrance channel and stone work.
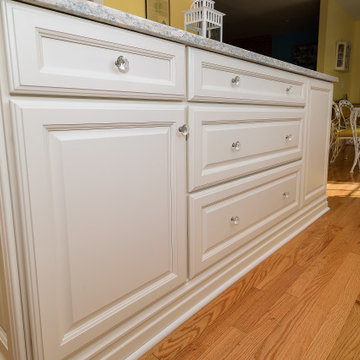
 O'Hanlon Kitchen & Bath
Our customers wanted to transform their dark kitchen into a space that reminded them of their favorite place, the beach! They also wanted to showcase their collection of depression glass. Working with our designer, Tracy West, they successfully transformed their space into a bright, airy retreat. A wall was removed to open up the room. Since there was major plumbing in the soffit area that could not be moved, a unique option was chosen to enclose the space with a frame and doors, replicating stacked cabinetry. Glass cabinets were added to showcase the prized collection of depression glass. Our customer hand picked and supplied the glass hardware knobs and the chandelier pendant lights.
Cabinetry: Medallion Winston Square & Camilla Arch in White Icing
Countertop: Cambria- Montgomery
Backsplash: 3x6 Tomei Canvas Natural with Americana Series Greyhound Amer- 397
Designer: Tracy West
O'Hanlon Kitchens Designer
Photographer: Julia Transue, The Photo House
 Kitchen Design Services
Inspiration for a large timeless u-shaped medium tone wood floor eat-in kitchen remodel in San Francisco with an undermount sink, recessed-panel cabinets, white cabinets, granite countertops, white backsplash, stone tile backsplash, stainless steel appliances and an island

 AOME Architects
Mike Jensen Photography
Example of a large classic backyard stone patio design in Seattle with a pergola
Example of a large classic backyard stone patio design in Seattle with a pergola

 Garden Nest Residential Landscape
Photo © Jude Parkinson-Morgan
Patio - large transitional backyard concrete patio idea in San Francisco with a fire pit and no cover
Patio - large transitional backyard concrete patio idea in San Francisco with a fire pit and no cover

 Classic Kitchens Design Studio
Example of a large eclectic medium tone wood floor kitchen design in Kansas City with recessed-panel cabinets, white cabinets, quartzite countertops, white backsplash, subway tile backsplash, stainless steel appliances and an island

 Revealing Redesign
This basement renovation/playroom is a part of a whole house renovation we tackled starting in 2016, slowly and intentionally recreating each space in the house so it could be an updated, lovely space that FELT LIKE HOME to my clients.
Do you have a basement that feels dark and foreboding?
Do you long for a bright, airy, fun space to hang out in and entertain? A place for the kids to go play when it is cold and SNOWY or hotter than heck outside?
While this space previously had been quite dark and a little depressing, with fresh paint, new flooring and all the right colorful furnishings and accessories, we were able to create a fun, comfortable space for entertaining and for kids to romp & play.
A bright, happy place for this wonderful family to enjoy for years to come!

 Grandin Road
Don't just decorate, put on a spine-tingling show to write home about with our Animated Haunted Typewriter. The hit of your Halloween spectacle, they'll still be talking about next year. As the unsuspecting approach, it simply appears as a forgotten writer's relic. Once the motion sensor is activated, the ghost at the keyboard repeatedly depresses the keys that spell, "H-E-L-P." Paper carriage moves side-to-side, as typewriter sound effects play, adding to the spellbinding illusion. The final frightful touch is the desperate and disordered message, typewritten on letterhead from the Transylvania Hotel. Spooky.


 Kitchen Design Services
Large elegant u-shaped medium tone wood floor eat-in kitchen photo in San Francisco with an undermount sink, recessed-panel cabinets, white cabinets, granite countertops, white backsplash, stone tile backsplash, stainless steel appliances and an island


 Kitchen Design Services
Large elegant u-shaped medium tone wood floor eat-in kitchen photo in San Francisco with an undermount sink, recessed-panel cabinets, white cabinets, granite countertops, white backsplash, stone tile backsplash, stainless steel appliances and an island


 JMC Design
Open concept kitchen - large eclectic l-shaped dark wood floor and brown floor open concept kitchen idea in Toronto with an undermount sink, recessed-panel cabinets, white cabinets, marble countertops, white backsplash, porcelain backsplash, stainless steel appliances and an island
20