
Search results for "Depth background" in Home Design Ideas

 Clark Collins - Collins Design & Development
Photo by Grey Crawford
Beach style bathroom photo in Orange County
Beach style bathroom photo in Orange County

 Design Theory Studio
Modern-glam full house design project.
Photography by: Jenny Siegwart
Family room - mid-sized modern open concept limestone floor and gray floor family room idea in San Diego with white walls, a standard fireplace, a stone fireplace and a media wall
Family room - mid-sized modern open concept limestone floor and gray floor family room idea in San Diego with white walls, a standard fireplace, a stone fireplace and a media wall
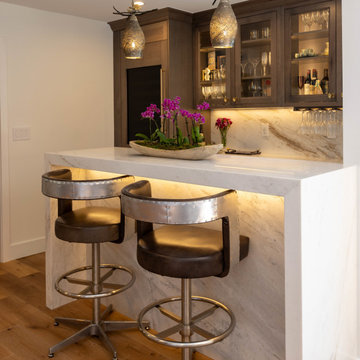
 Arizona Tile
Calacatta Umber Honed marble slab from Arizona Tile brings timeless elegance to counters and islands with its soft matte finish and clean white background accented by rich, flowing veining. Ideal for bars and entertaining spaces, this premium marble adds depth, movement, and refined sophistication.
Find the right local pro for your project
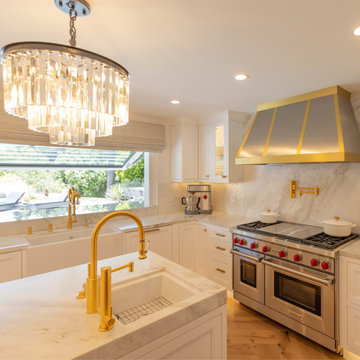 Arizona Tile
Calacatta Umber Honed marble slab from Arizona Tile brings timeless elegance to kitchen counters and islands with its soft matte finish and clean white background accented by rich, flowing veining. This premium marble elevates everyday surfaces with depth, movement, and enduring sophistication.
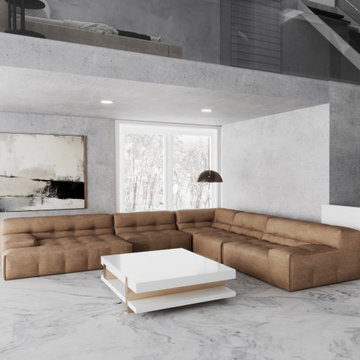
 Ultra Stones
Mont Blanc is an exceptional dolomite. Its pristine white background flaunts captivating swirls in bluish-grey hues, adding visual depth to the stone’s appearance. Create enticing statement walls, countertops, shower walls, vanity tops, and fireplace surrounds with the best quality Mont Blanc.

 Perennial Builder
The refrigerator is built into the cabinetry and rear wall adapted to allow the full depth to be hidden. A shallow depth pantry holds dry goods and smaller serving pieces. The dark stained natural wood island is in the foreground, housing the prep sink and seating for one. Access to the deck is through the slider in the background.

 Keystone Homes
Elegant light wood floor and brown floor great room photo in Houston with beige walls, a standard fireplace and a concrete fireplace

Sponsored
Columbus, OH

Hope Restoration & General Contracting
Columbus Design-Build, Kitchen & Bath Remodeling, Historic Renovations

 Martini-Samartino Design Group, LLC
Beth Singer
Trendy u-shaped beige floor seated home bar photo in Detroit with flat-panel cabinets, dark wood cabinets, beige backsplash and mosaic tile backsplash
Trendy u-shaped beige floor seated home bar photo in Detroit with flat-panel cabinets, dark wood cabinets, beige backsplash and mosaic tile backsplash

 Kristen Elizabeth Design
A pop of color behind the entertainment center.
Inspiration for a mid-sized transitional open concept medium tone wood floor and brown floor living room remodel in Sacramento with gray walls, no fireplace and a media wall
Inspiration for a mid-sized transitional open concept medium tone wood floor and brown floor living room remodel in Sacramento with gray walls, no fireplace and a media wall

 Boland Woodworking
This is a library we built last year that became a centerpiece feature in "The Classical American House" book by Phillip James Dodd. We are also featured on the back cover. Asked to replicate and finish to match with new materials, we built this 16' high room using only the original Gothic arches that were existing. All other materials are new and finished to match. We thank John Milner Architects for the opportunity and the results are spectacular.
Photography: Tom Crane

 Change Your Bathroom©
The goal of this project was to upgrade the builder grade finishes and create an ergonomic space that had a contemporary feel. This bathroom transformed from a standard, builder grade bathroom to a contemporary urban oasis. This was one of my favorite projects, I know I say that about most of my projects but this one really took an amazing transformation. By removing the walls surrounding the shower and relocating the toilet it visually opened up the space. Creating a deeper shower allowed for the tub to be incorporated into the wet area. Adding a LED panel in the back of the shower gave the illusion of a depth and created a unique storage ledge. A custom vanity keeps a clean front with different storage options and linear limestone draws the eye towards the stacked stone accent wall.
Houzz Write Up: https://www.houzz.com/magazine/inside-houzz-a-chopped-up-bathroom-goes-streamlined-and-swank-stsetivw-vs~27263720
The layout of this bathroom was opened up to get rid of the hallway effect, being only 7 foot wide, this bathroom needed all the width it could muster. Using light flooring in the form of natural lime stone 12x24 tiles with a linear pattern, it really draws the eye down the length of the room which is what we needed. Then, breaking up the space a little with the stone pebble flooring in the shower, this client enjoyed his time living in Japan and wanted to incorporate some of the elements that he appreciated while living there. The dark stacked stone feature wall behind the tub is the perfect backdrop for the LED panel, giving the illusion of a window and also creates a cool storage shelf for the tub. A narrow, but tasteful, oval freestanding tub fit effortlessly in the back of the shower. With a sloped floor, ensuring no standing water either in the shower floor or behind the tub, every thought went into engineering this Atlanta bathroom to last the test of time. With now adequate space in the shower, there was space for adjacent shower heads controlled by Kohler digital valves. A hand wand was added for use and convenience of cleaning as well. On the vanity are semi-vessel sinks which give the appearance of vessel sinks, but with the added benefit of a deeper, rounded basin to avoid splashing. Wall mounted faucets add sophistication as well as less cleaning maintenance over time. The custom vanity is streamlined with drawers, doors and a pull out for a can or hamper.
A wonderful project and equally wonderful client. I really enjoyed working with this client and the creative direction of this project.
Brushed nickel shower head with digital shower valve, freestanding bathtub, curbless shower with hidden shower drain, flat pebble shower floor, shelf over tub with LED lighting, gray vanity with drawer fronts, white square ceramic sinks, wall mount faucets and lighting under vanity. Hidden Drain shower system. Atlanta Bathroom.

 Barcci Builders
Trendy galley light wood floor, beige floor and vaulted ceiling kitchen photo in San Francisco with an undermount sink, flat-panel cabinets, gray cabinets, white backsplash, an island and white countertops

 JLF & Associates, Inc.
Example of a mountain style u-shaped light wood floor and beige floor kitchen design with a farmhouse sink, flat-panel cabinets, beige cabinets, white backsplash, stainless steel appliances, an island and gray countertops



 AMR Interior Design & Drafting Ltd.
Ryan Patrick Kelly
Inspiration for a small transitional formal and enclosed carpeted and beige floor living room remodel in Edmonton with black walls
Inspiration for a small transitional formal and enclosed carpeted and beige floor living room remodel in Edmonton with black walls
 Infinite Home
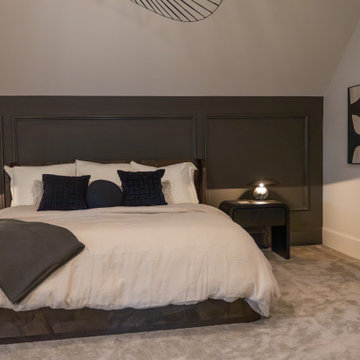
The attic, once an afterthought, is now an extension of the home that feels as if it was always meant to be there. The office was designed with depth and refinement, incorporating a built-in library cabinet with a striking black slab background and moody furnishings that add a sense of sophistication.
 Infinite Home
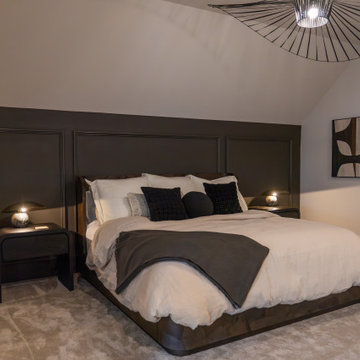
The attic, once an afterthought, is now an extension of the home that feels as if it was always meant to be there. The office was designed with depth and refinement, incorporating a built-in library cabinet with a striking black slab background and moody furnishings that add a sense of sophistication.

 Janet Brooks Design
The background of this home is all "desert neutral", which allows our clients' colorful glass and canvas art to take center stage. The doors across the entire front of the great room fold away to open the room to the patios outside.
Photography: Mark Boisclair



 Jeff King & Company
Architect: David Kotzebue / Designer: MODtage Design / Photography: Paul Dyer
Outdoor kitchen deck - mid-sized contemporary backyard outdoor kitchen deck idea in San Francisco with decking and no cover
Outdoor kitchen deck - mid-sized contemporary backyard outdoor kitchen deck idea in San Francisco with decking and no cover
 Infinite Home
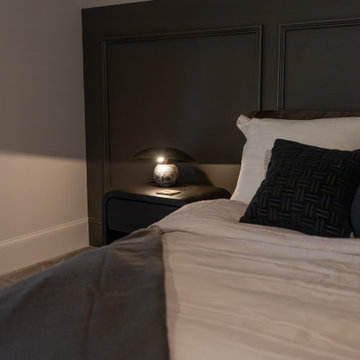
The attic, once an afterthought, is now an extension of the home that feels as if it was always meant to be there. The office was designed with depth and refinement, incorporating a built-in library cabinet with a striking black slab background and moody furnishings that add a sense of sophistication.
 Infinite Home
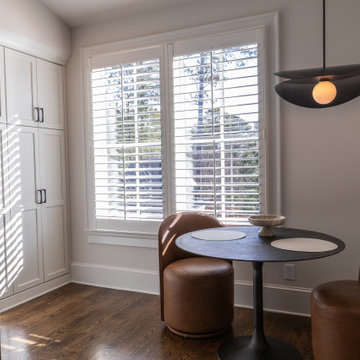
The attic, once an afterthought, is now an extension of the home that feels as if it was always meant to be there. The office was designed with depth and refinement, incorporating a built-in library cabinet with a striking black slab background and moody furnishings that add a sense of sophistication.
22