
Search results for "Depth background" in Home Design Ideas
 Arizona Tile
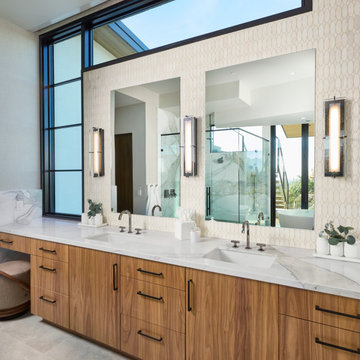
Calacatta Betogli Extra Polished marble slabs offer a refined, luxurious aesthetic with a crisp white background and striking gray veining. The high-polish finish enhances light and depth, creating an elegant statement that complements both modern and classic bathroom and kitchen designs, available through Arizona Tile.

 Studio McGee
Living room - large coastal open concept medium tone wood floor living room idea in Salt Lake City with white walls, a standard fireplace, a stone fireplace and no tv

 House of Fine Carpentry- CABIFY Cabinetry
Custom built sports bar with glass shelves.
Example of a mid-sized transitional underground medium tone wood floor and brown floor basement design in Ottawa with gray walls
Example of a mid-sized transitional underground medium tone wood floor and brown floor basement design in Ottawa with gray walls
Find the right local pro for your project

 User
UserFloating shelves and surround with LED tape lighting.
Small transitional single-wall medium tone wood floor home bar photo in Austin with no sink, dark wood cabinets, marble countertops, multicolored backsplash, mosaic tile backsplash and recessed-panel cabinets
Small transitional single-wall medium tone wood floor home bar photo in Austin with no sink, dark wood cabinets, marble countertops, multicolored backsplash, mosaic tile backsplash and recessed-panel cabinets


 Infinite Home
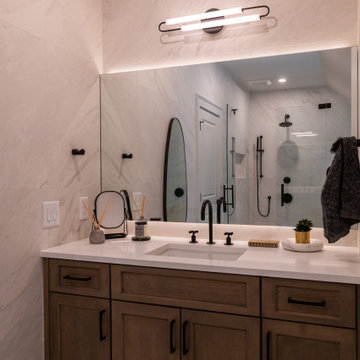
The attic, once an afterthought, is now an extension of the home that feels as if it was always meant to be there. The office was designed with depth and refinement, incorporating a built-in library cabinet with a striking black slab background and moody furnishings that add a sense of sophistication.




 Blume Architecture
Example of a transitional medium tone wood floor and brown floor dining room design in Dallas with gray walls

 Breathe Design Studio
Our Austin studio decided to go bold with this project by ensuring that each space had a unique identity in the Mid-Century Modern style bathroom, butler's pantry, and mudroom. We covered the bathroom walls and flooring with stylish beige and yellow tile that was cleverly installed to look like two different patterns. The mint cabinet and pink vanity reflect the mid-century color palette. The stylish knobs and fittings add an extra splash of fun to the bathroom.
The butler's pantry is located right behind the kitchen and serves multiple functions like storage, a study area, and a bar. We went with a moody blue color for the cabinets and included a raw wood open shelf to give depth and warmth to the space. We went with some gorgeous artistic tiles that create a bold, intriguing look in the space.
In the mudroom, we used siding materials to create a shiplap effect to create warmth and texture – a homage to the classic Mid-Century Modern design. We used the same blue from the butler's pantry to create a cohesive effect. The large mint cabinets add a lighter touch to the space.
---
Project designed by the Atomic Ranch featured modern designers at Breathe Design Studio. From their Austin design studio, they serve an eclectic and accomplished nationwide clientele including in Palm Springs, LA, and the San Francisco Bay Area.

 Hulburd Design
This San Francisco pied-a-tier was a complete redesign and remodel in a prestigious Nob Hill hi-rise overlooking Huntington Park. With stunning views of the bay and a more impressive art collection taking center stage, the architecture takes a minimalist approach, with gallery-white walls receding to the background. The mix of custom-designed built-in furniture and furnishings selected by Hulburd Design read themselves as pieces of art against parquet wood flooring.

 TKS Design Group
Download our free ebook, Creating the Ideal Kitchen. DOWNLOAD NOW
The homeowners came to us looking to update the kitchen in their historic 1897 home. The home had gone through an extensive renovation several years earlier that added a master bedroom suite and updates to the front façade. The kitchen however was not part of that update and a prior 1990’s update had left much to be desired. The client is an avid cook, and it was just not very functional for the family.
The original kitchen was very choppy and included a large eat in area that took up more than its fair share of the space. On the wish list was a place where the family could comfortably congregate, that was easy and to cook in, that feels lived in and in check with the rest of the home’s décor. They also wanted a space that was not cluttered and dark – a happy, light and airy room. A small powder room off the space also needed some attention so we set out to include that in the remodel as well.
See that arch in the neighboring dining room? The homeowner really wanted to make the opening to the dining room an arch to match, so we incorporated that into the design.
Another unfortunate eyesore was the state of the ceiling and soffits. Turns out it was just a series of shortcuts from the prior renovation, and we were surprised and delighted that we were easily able to flatten out almost the entire ceiling with a couple of little reworks.
Other changes we made were to add new windows that were appropriate to the new design, which included moving the sink window over slightly to give the work zone more breathing room. We also adjusted the height of the windows in what was previously the eat-in area that were too low for a countertop to work. We tried to keep an old island in the plan since it was a well-loved vintage find, but the tradeoff for the function of the new island was not worth it in the end. We hope the old found a new home, perhaps as a potting table.
Designed by: Susan Klimala, CKD, CBD
Photography by: Michael Kaskel
For more information on kitchen and bath design ideas go to: www.kitchenstudio-ge.com

 Jonathan Miller Architects
Cottage three-story concrete fiberboard white front door photo with a metal roof, beige walls and a blue front door

 Dressed Design
Example of a transitional enclosed medium tone wood floor and brown floor living room design with white walls and a standard fireplace



 Potter Homes
Example of a beach style master carpeted and brown floor bedroom design in Miami with blue walls

 Albertsson Hansen Architecture and Interior Design
A cabin in Western Wisconsin is transformed from within to become a serene and modern retreat. In a past life, this cabin was a fishing cottage which was part of a resort built in the 1920’s on a small lake not far from the Twin Cities. The cabin has had multiple additions over the years so improving flow to the outdoor space, creating a family friendly kitchen, and relocating a bigger master bedroom on the lake side were priorities. The solution was to bring the kitchen from the back of the cabin up to the front, reduce the size of an overly large bedroom in the back in order to create a more generous front entry way/mudroom adjacent to the kitchen, and add a fireplace in the center of the main floor.
Photographer: Wing Ta
Interior Design: Jennaea Gearhart Design


 Sarah Kahn Turner
Example of a large transitional l-shaped kitchen pantry design in DC Metro with shaker cabinets, blue cabinets, wood countertops, blue backsplash, ceramic backsplash, paneled appliances and an island

Sponsored
Columbus, OH

Hope Restoration & General Contracting
Columbus Design-Build, Kitchen & Bath Remodeling, Historic Renovations

 Greenwich Redesign
Example of a mid-sized transitional formal and enclosed dark wood floor and brown floor living room design in New York with gray walls, a standard fireplace, a brick fireplace and no tv

 JK Design Custom Landscapes inc.
Natural stone wall allows for privacy and helps with noise factor. Add some depth with a high and low tropical garden with multiple color variations.

 European Home
8. Come Off the Wall to Create Depth
Think outside the box (or off the wall in this instance). Yes, we admit this last method doesn’t directly involve a wall or even a ‘linear fireplace’ exactly but stick with us for a second. A hanging fireplace is a great way to create multiple levels of depth with the large wall acting as background. This helps break away from the typical static fireplace and gives a totally new dimension and flow to your room.
This article was a collaboration by: Cory John Ploessl and Paige Huntress-Parr
26