
Search results for "Depth background" in Home Design Ideas

 Metson Urman Architecture
©Alexander Vertikoff
Inspiration for a large contemporary eat-in kitchen remodel in Los Angeles with white cabinets, stainless steel appliances and an island
Inspiration for a large contemporary eat-in kitchen remodel in Los Angeles with white cabinets, stainless steel appliances and an island
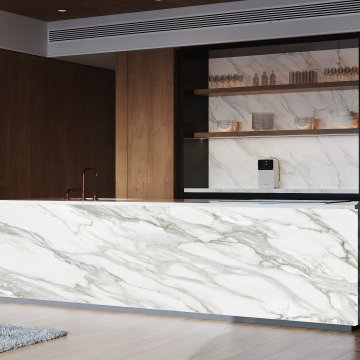
 Ultra Stones
Kalliston is an industry-first 3D jumbo quartz valued for its undisputed elegance and seamless appearance. It features a brilliant white background adorned with grey veins and occasional golden streaks, adding depth to the character of the stone. Its beautiful marble-like aesthetic makes Kalliston quartz a suitable choice for designing stylish and functional interiors.

 Cindy Smetana Interiors
Martin King
Large transitional master gray tile, white tile and mosaic tile ceramic tile and gray floor alcove shower photo in Orange County with quartz countertops, shaker cabinets, gray cabinets, a two-piece toilet, gray walls, an undermount sink and a hinged shower door
Large transitional master gray tile, white tile and mosaic tile ceramic tile and gray floor alcove shower photo in Orange County with quartz countertops, shaker cabinets, gray cabinets, a two-piece toilet, gray walls, an undermount sink and a hinged shower door
Find the right local pro for your project

 Cultivar, Inc.
Chartreuse sedum, red azaleas and purple globe allium add pops of color in early spring.
Inspiration for a mid-sized traditional partial sun front yard stone garden path in Boston for spring.
Inspiration for a mid-sized traditional partial sun front yard stone garden path in Boston for spring.

 Lindross Remodeling
Mid-sized beach style u-shaped medium tone wood floor and brown floor eat-in kitchen photo in Tampa with an undermount sink, shaker cabinets, white cabinets, quartz countertops, white backsplash, porcelain backsplash, stainless steel appliances, an island and white countertops

 BLANCO
The BLANCOWAVE™ combines advanced technology with innovation featuring sound deadening pads identical to those used by luxury European automotive manufcaturers. Crafted of the finest Stainless Steel, the BLANCOWAVE™ features a 1-3/4 bowl perfect for the working kitchen.

 c|s DESIGN STUDIO LLC
Photo credit Stylish Productions
Tile selection by Splendor Styling
Dry bar - small transitional single-wall light wood floor dry bar idea in DC Metro with an undermount sink, recessed-panel cabinets, dark wood cabinets, marble countertops, multicolored backsplash, metal backsplash and white countertops
Dry bar - small transitional single-wall light wood floor dry bar idea in DC Metro with an undermount sink, recessed-panel cabinets, dark wood cabinets, marble countertops, multicolored backsplash, metal backsplash and white countertops



 Usable Space Interiors, LLC
This homeowner desired the family room (adjacent to the kitchen) to be the casual space to kick back and relax in, while still embellished enough to look stylish.
By selecting mixed textures of leather, linen, distressed woods, and metals, USI was able to create this rustic, yet, inviting space.
Flanking the fireplace with floating shelves and modified built ins, adding a ceiling beams, and a new mantle really transformed this once traditional space to something much more casual and tuscan.

 Norris Furniture & Interiors
Large transitional enclosed dark wood floor and brown floor living room photo in Miami with gray walls, a media wall and no fireplace


 John McClain Design
The focal point of this room is the floor to ceiling marble fireplace surround. Specialty white marble clads the fireplace and is flanked by custom white bookshelves on each side. A custom gray sectional provides the perfect spot to watch TV or read. The television is recessed into the fireplace wall allowing no protrusion from the fireplace. Two bowtie lamps rest on the double console tables.
Stephen Allen Photography

 Savvy Interiors
Inspiration for a timeless medium tone wood floor, brown floor and wallpaper bedroom remodel in San Diego with multicolored walls

 Kimball Modern Design + Interiors
Photography by David Lauer
Powder room - mid-sized modern dark wood floor and brown floor powder room idea in Denver with white walls and an integrated sink
Powder room - mid-sized modern dark wood floor and brown floor powder room idea in Denver with white walls and an integrated sink



 Gemma Parker Design, LLC
Photography: Werner Straube
Mid-sized trendy guest carpeted and beige floor bedroom photo in Chicago with black walls and no fireplace
Mid-sized trendy guest carpeted and beige floor bedroom photo in Chicago with black walls and no fireplace

 AMS Fireplace, Inc.
Our Single Sided Linear Fireplaces are perfect for a contemporary yet warm look in your home. The sleek look of a linear fire imbedded in your wall will create the fresh and modern look that you’ve been looking for.
Specially made for you, choose your:
Length, width, and height
Finishing material
Burner Length
Natural Gas or Propane
Log Set

 Kate Roos Design LLC
The door was taken off the stairwell making it more easily accessible. A drop zone was created at the same depth as the steps to add interest.
Andrea Rugg Photography

 Michaela Dodd
Photo: Michaela Dodd © 2015 Houzz
Example of a transitional living room design in DC Metro
Example of a transitional living room design in DC Metro


 Favreau Design
Trendy dark wood floor bedroom photo in San Francisco with beige walls and no fireplace

 Change Your Bathroom©
The detailed plans for this bathroom can be purchased here: https://www.changeyourbathroom.com/shop/felicitous-flora-bathroom-plans/
The original layout of this bathroom underutilized the spacious floor plan and had an entryway out into the living room as well as a poorly placed entry between the toilet and the shower into the master suite. The new floor plan offered more privacy for the water closet and cozier area for the round tub. A more spacious shower was created by shrinking the floor plan - by bringing the wall of the former living room entry into the bathroom it created a deeper shower space and the additional depth behind the wall offered deep towel storage. A living plant wall thrives and enjoys the humidity each time the shower is used. An oak wood wall gives a natural ambiance for a relaxing, nature inspired bathroom experience.

 User
UserJeff Herr
Enclosed dining room - large transitional enclosed dining room idea in Atlanta with gray walls
Enclosed dining room - large transitional enclosed dining room idea in Atlanta with gray walls
24