
Search results for "Depth front shut" in Home Design Ideas

 Fireclay Tile
Photos by Courtney Apple
Eat-in kitchen - mid-sized traditional u-shaped ceramic tile and black floor eat-in kitchen idea in Newark with an undermount sink, shaker cabinets, white cabinets, marble countertops, gray backsplash, ceramic backsplash, stainless steel appliances, an island and gray countertops
Eat-in kitchen - mid-sized traditional u-shaped ceramic tile and black floor eat-in kitchen idea in Newark with an undermount sink, shaker cabinets, white cabinets, marble countertops, gray backsplash, ceramic backsplash, stainless steel appliances, an island and gray countertops

 Burke Homes Inc.
Example of a mid-sized classic porcelain tile mudroom design in New Orleans with beige walls

 Dana Bass Designs
Kitchen - transitional medium tone wood floor and brown floor kitchen idea in Dallas with shaker cabinets, white cabinets, gray backsplash, stainless steel appliances and gray countertops
Find the right local pro for your project

 Parvez Taj
Fine art UV ink print on brushed aluminum by Parvez Taj. The aluminum pops the colors and creates an iridescent shimmer - which gives depth to a room. Arrives ready to hang. Includes a certificate of authenticity. Artist signature on the front.




Sponsored
Fredericksburg, OH

High Point Cabinets
Columbus' Experienced Custom Cabinet Builder | 4x Best of Houzz Winner

 Steve Karle Construction, LLC
French Country Home
Inspiration for a large timeless two-story mixed siding house exterior remodel in Atlanta with a shingle roof
Inspiration for a large timeless two-story mixed siding house exterior remodel in Atlanta with a shingle roof

 Lang's Home Remodeling
This spacious kitchen design in Yardley is a bright, open plan space bathed in natural light from the large windows, doors, and skylights. The white perimeter cabinets from Koch and Company are complemented by handmade subway tile and MSI Surfaces Calcatta Venice quartz countertop. The white color scheme is beautifully contrasted by blue island cabinetry with a bi-level countertop and barstool seating. The island also includes a Task Lighting angled power strip, a narrow wine refrigerator, and a white Blanco Siligranit apron front sink with a Riobel Edge faucet and chrome soap dispenser. The kitchen cabinets are accented by Top Knobs Lydia style pulls in chrome. Bosch stainless appliances feature throughout the kitchen, including a microwave drawer and a Bosch stainless chimney hood. Dark hardwood flooring from Meridian brings depth to the style. The natural lighting is complemented by pendant lights from Wage Lighting, undercabinet lighting, and upper glass front cabinets with in cabinet lighting.

Inspiration for a large transitional women's medium tone wood floor walk-in closet remodel in Houston with light wood cabinets and recessed-panel cabinets

 Authenticity, LLC
Architect: Michelle Penn, AIA This is remodel & addition project of an Arts & Crafts two-story home. It included the Kitchen & Dining remodel and an addition of an Office, Dining, Mudroom & 1/2 Bath. The new Mudroom has a bench & hooks for coats and storage. The skylight and angled ceiling create an inviting and warm entry from the backyard. Photo Credit: Jackson Studios

 The Aldrich Group, LLC
Hidden ladder storage; see next photo
Jeff Herr Photography
Enclosed kitchen - large farmhouse medium tone wood floor enclosed kitchen idea in Atlanta with a farmhouse sink, shaker cabinets, white cabinets, limestone countertops, green backsplash, stainless steel appliances and an island
Enclosed kitchen - large farmhouse medium tone wood floor enclosed kitchen idea in Atlanta with a farmhouse sink, shaker cabinets, white cabinets, limestone countertops, green backsplash, stainless steel appliances and an island

 Rachel Martin
The cabinets were made by a local cabinet maker and the countertops are white quartz. Cladding for the front of the bar is surplus from the utility grade oak flooring used upstairs.



 Sam Kachmar Architects
part of design team at Poss Architecture and Planning
Example of a mountain style u-shaped light wood floor kitchen design in Denver with an undermount sink, white cabinets, stainless steel appliances, an island and white backsplash
Example of a mountain style u-shaped light wood floor kitchen design in Denver with an undermount sink, white cabinets, stainless steel appliances, an island and white backsplash

 Schwake Stone Ltd., LLC
A large estate benefits from masonry contrasts adding detail and depth to the architecture. A base of stone provides a masonry plinth as stone proudly displays principle portions of the home. The stonework is repeated at the front door threshold for unity and emphasis.

 Marie Flanigan Interiors
Inspiration for a transitional dark wood floor and brown floor dining room remodel in Houston with white walls
 Designer Group USA Inc
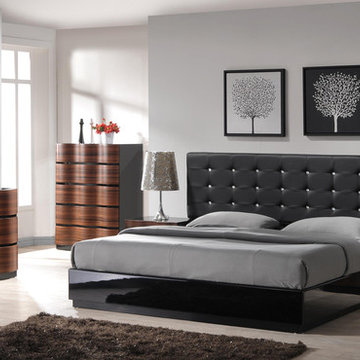
Brenda Platform Bed comes with black textile leather tufted headboard and diamond styled buttons. The bed's frame is made of solid wood. The pieces are finished in shiny black lacquer with wood grain design on the front drawers. Includes Queen bed, two nightstands, dresser and a mirror.
From www.thefurnituretoday.com
Queen Bed: 73 Width " x 88 Depth " x 46 Height "
King Bed: 97 Width " x 88 Depth " x 46 Height "
Nightstand: 23 Width " x 19 Depth " x 21 Height "
Mirror: 37 Width " x 2 Depth " x 40 Height "
Dresser: 46 Width " x 20 Depth " x 33 Height "



 Toms Price Home
Inspiration for a large country stone front porch remodel in Chicago with a roof extension

 Claude C. Lapp Architects, LLC
Inspiration for a large craftsman blue three-story wood gable roof remodel in DC Metro

 Crisp Architects
Children's room.
Photographer: Rob Karosis
Bedroom and mid-sized cottage dark wood floor and brown floor kids' bedroom photo in New York with pink walls
Bedroom and mid-sized cottage dark wood floor and brown floor kids' bedroom photo in New York with pink walls
202