
Search results for "Depth front shut" in Home Design Ideas


 User
This front elevation gains pleasing depth with a new portico protecting a Provia door with a lever door handle and a keyless lock option, for further accessibility. The new look was enhanced with soft grayish-greens (to compliment the red tones of the door and brick) for the portico, and the new coats of paint on the existing shutters and siding of the garage wing. New landscaping completes the transformation to a warmer welcome.

Find the right local pro for your project

 Bill Fry Construction - Wm. H. Fry Const. Co.
Magic corner kitchen storage solution maximizes accessibility of hard-to-reach items.
Inspiration for a timeless kitchen remodel in San Francisco
Inspiration for a timeless kitchen remodel in San Francisco

 The Collection German Furniture
MAGIC HALLWAY Combination 4032
HOLTKAMP
MAGIC. enchanting design.
The large mirrored surfaces make your hallwayarea appear roomy and bright. Combine different coat rack elements with wardrobe units and dressers as you wish. The dresser with cushioned seat provides a comfortable spot where you can sit while putting on your shoes or talking on the phone. Customize your hall wardrobe combination according to your wishes and avilable space. The option of adding color accents to fronts and rear panels ensures interesting variations in design. A cable flap in the top panel of a dresser allows for perfectly concealed organisation of the cables from your telephones, rechargers or lamps. Coat rack hooks that fold out provide plenty of space for jackets, coats and bags. The wardrobe unit in cutom width provides plenty of space with sidemounted shoe trays. Personalize your wardrobe compartments with interior fittings of your choice. "MAGIC" performs just the way you want it.
MAGIC. MODERN MOOD.
MAGIC COMBINATION 4032
The large mirrored surfaces make your hallway area appear roomy and bright.
Includes: Mirrors, 3 flap hooks panels, 3 drawers, 3 doors.
Dimensions:
Width: 12 / 12 / 12 / 180 cm / 5" / 5" / 5" / 71"
Height: 176 / 176 / 176 / 55 / 130 cm / 69" / 69"/ 69" / 23" / 51"
Depth: 4/ 4/ 4/ 39/ 3 cm / 2" / 2" / 2" /15"/ 1"
Price: $ 2 486
Chest interior for compartments "1" can be chosen additionally and not included into price.
Additional information upon request.
Made in Germany
Custom orders delivery to Miami area within 12-14 weeks.
 BE Landscape Design
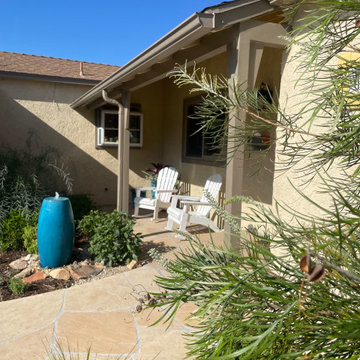
Never mow again, save water, add depth and beauty. A flagstone pathway brings new dimension to this small front yard continuing through the new driveway up to the new front step and patio. A small dry riverbed creates a sweet focal point and helps to slow down water runoff during the rainy season.

 Spazio LA
New exterior with laminated glass garage doors, Ipe wood gate and solid mahogany and glass doors.
Mid-sized modern white one-story stucco gable roof idea in Los Angeles with a shingle roof
Mid-sized modern white one-story stucco gable roof idea in Los Angeles with a shingle roof

Sponsored
Fredericksburg, OH

High Point Cabinets
Columbus' Experienced Custom Cabinet Builder | 4x Best of Houzz Winner

 Hoffman Grayson Architects LLP
In order to balance the elements of the asymmetrical front elevation, which has the front Porch on the left side, we designed a T-shaped window in the main gable to create a central focus. The window projects 6" off the gable wall for added depth. This projection was also necessary, because the chimney was right behind the left window of the T-shaped window.
If you look closely through the left window sash, you can see the brick chimney.
Photo by Glen Grayson, AIA

 Newgard Custom Homes
Matt Mansueto
Large transitional gray two-story stone house exterior idea in Chicago with a tile roof
Large transitional gray two-story stone house exterior idea in Chicago with a tile roof

 Valentini Kids Furniture Brooklyn NY
TV Stand Studio by Huppe
Made in Canada
The Studio by Huppe is a TV base made of specially selected birch veneer available in several finishes. The TV stand features two drawers that are great for storing your favorite movies or media devices. The hardware is of top quality and the drawers, specially treated and stained to match the exterior and equipped with invisible self-closing slow-motion slides, shut gently and silently. While providing functional storage, the drawers give a unique look and allows the remote control signals to get through. Customers are ensured that this collection, designed by Joel Dupras and manufactured in Canada by a passionate team, is unique, authentic and of top quality. The TV Stand is available with or without a sliding top, available in a variety of lacquered or birch finishes, either left or right side.
Features:
Structure in birch veneer available in several finishes
Front made of glass allowing the remote control signals to get through
Sliding top available in a variety of lacquered or birch finishes
Drawers, equipped with invisible self-closing slow-motion slides, shut gently and silently
The starting price is for the Studio TV Stand in a Smoked #32 Birch finish with a Left Side Sliding Top in a Clay #331 finish.
Dimensions:
TV Stand: W68.5" x D21" x H18"
Sliding Top: W70.4" x D21" x H24"

 DAVID RAMSAY, Cabinetmakers
Traditional residential bar built into a pub style basement in Burlington County, NJ. This design, seamlessly hides the home's electrical panel and water shut off valves in the back left corner. The opening is to the right and the bar features a stock "kegerator" beer tap designed and built right into the bar cabinetry and top. Photo by DAVID RAMSAY, Cabinetmakers, Moorestown, NJ
 America's Best House Plans
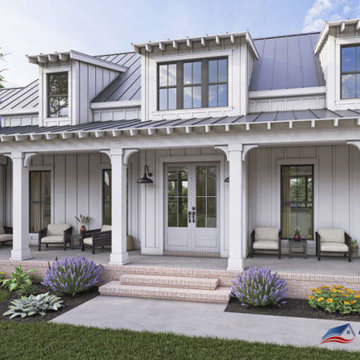
This spacious Modern Farmhouse plan delivers eye-catching curb appeal and a lovely four-bedroom home with approximately 2,534 square feet. The one-story exterior displays a stunning, white board and batten exterior, three decorative dormers, lots of windows, and an expansive, covered front porch. The covered front porch measures approximately 47'1"-feet in width and a 8-foot depth.

 Crisp Architects
Guest bathroom with red vanity and shiplap walls.
Photographer: Rob Karosis
Large farmhouse white tile slate floor and gray floor freestanding bathtub photo in New York with flat-panel cabinets, red cabinets, white walls, an undermount sink, concrete countertops and black countertops
Large farmhouse white tile slate floor and gray floor freestanding bathtub photo in New York with flat-panel cabinets, red cabinets, white walls, an undermount sink, concrete countertops and black countertops



 Change Your Bathroom©
The goal of this project was to upgrade the builder grade finishes and create an ergonomic space that had a contemporary feel. This bathroom transformed from a standard, builder grade bathroom to a contemporary urban oasis. This was one of my favorite projects, I know I say that about most of my projects but this one really took an amazing transformation. By removing the walls surrounding the shower and relocating the toilet it visually opened up the space. Creating a deeper shower allowed for the tub to be incorporated into the wet area. Adding a LED panel in the back of the shower gave the illusion of a depth and created a unique storage ledge. A custom vanity keeps a clean front with different storage options and linear limestone draws the eye towards the stacked stone accent wall.
Houzz Write Up: https://www.houzz.com/magazine/inside-houzz-a-chopped-up-bathroom-goes-streamlined-and-swank-stsetivw-vs~27263720
The layout of this bathroom was opened up to get rid of the hallway effect, being only 7 foot wide, this bathroom needed all the width it could muster. Using light flooring in the form of natural lime stone 12x24 tiles with a linear pattern, it really draws the eye down the length of the room which is what we needed. Then, breaking up the space a little with the stone pebble flooring in the shower, this client enjoyed his time living in Japan and wanted to incorporate some of the elements that he appreciated while living there. The dark stacked stone feature wall behind the tub is the perfect backdrop for the LED panel, giving the illusion of a window and also creates a cool storage shelf for the tub. A narrow, but tasteful, oval freestanding tub fit effortlessly in the back of the shower. With a sloped floor, ensuring no standing water either in the shower floor or behind the tub, every thought went into engineering this Atlanta bathroom to last the test of time. With now adequate space in the shower, there was space for adjacent shower heads controlled by Kohler digital valves. A hand wand was added for use and convenience of cleaning as well. On the vanity are semi-vessel sinks which give the appearance of vessel sinks, but with the added benefit of a deeper, rounded basin to avoid splashing. Wall mounted faucets add sophistication as well as less cleaning maintenance over time. The custom vanity is streamlined with drawers, doors and a pull out for a can or hamper.
A wonderful project and equally wonderful client. I really enjoyed working with this client and the creative direction of this project.
Brushed nickel shower head with digital shower valve, freestanding bathtub, curbless shower with hidden shower drain, flat pebble shower floor, shelf over tub with LED lighting, gray vanity with drawer fronts, white square ceramic sinks, wall mount faucets and lighting under vanity. Hidden Drain shower system. Atlanta Bathroom.

 L & L Window Fashions
Custom Hunter Douglas Shutters with Front Tilt
Living room - large transitional formal and enclosed medium tone wood floor and brown floor living room idea with blue walls, no tv and no fireplace
Living room - large transitional formal and enclosed medium tone wood floor and brown floor living room idea with blue walls, no tv and no fireplace
 User
Designed by: Kim Feld - http://nationalkitchenandbath.com
Beautiful built in hutch with interior lighting. Counter depth refrigerator with panels.

 Archer & Buchanan Architecture, Ltd.
Angle Eye Photography
Example of a huge white three-story mixed siding exterior home design in Philadelphia
Example of a huge white three-story mixed siding exterior home design in Philadelphia


 Janis Opie
This angle support bracket can be used anywhere, but it is a great choice for outdoor pergolas or patio covers for corner brace support and/or decorative detail.
It measures 10" D x 14"L on w 2" wide X 1/4" thick bar, and can be adjusted to other sizes.
Shown here in a Nickel/Steel finish
Shown here

 Kemp Construction
Large, bright laundry area with side window and lots of cabinet space
Design - Sarah Gallop Design Inc.
Paul Grdina Photography
Small elegant single-wall porcelain tile and brown floor dedicated laundry room photo in Vancouver with an undermount sink, shaker cabinets, white cabinets, beige walls, a side-by-side washer/dryer and quartz countertops
Small elegant single-wall porcelain tile and brown floor dedicated laundry room photo in Vancouver with an undermount sink, shaker cabinets, white cabinets, beige walls, a side-by-side washer/dryer and quartz countertops

 The Sculpted Earth
Terraced Retaining Wall of AllenBlock Europa Series with low voltage landscape lighting, new plantings and sitting patio of concrete pavers.
Design ideas for a mid-sized traditional partial sun and drought-tolerant backyard concrete paver retaining wall landscape in Seattle for summer.
Design ideas for a mid-sized traditional partial sun and drought-tolerant backyard concrete paver retaining wall landscape in Seattle for summer.
205