
Search results for "Depth front shut" in Home Design Ideas


 Red Mountain Restoration and Construction
Single wall layout with pro appliances. 7 ft island with microwave oven housed underneath.
Inspiration for a mid-sized transitional single-wall dark wood floor eat-in kitchen remodel in Birmingham with a farmhouse sink, shaker cabinets, dark wood cabinets, marble countertops, white backsplash, subway tile backsplash, stainless steel appliances and an island
Inspiration for a mid-sized transitional single-wall dark wood floor eat-in kitchen remodel in Birmingham with a farmhouse sink, shaker cabinets, dark wood cabinets, marble countertops, white backsplash, subway tile backsplash, stainless steel appliances and an island

 Stowe Craft and Design
This pebble wall paper adds extreme interest to a small powder room. Light reflects off the metallic towel bar and the glassy stones.
Bathroom - modern bathroom idea in Burlington
Bathroom - modern bathroom idea in Burlington
Find the right local pro for your project



 Carter Aquatics
Build year: 2025
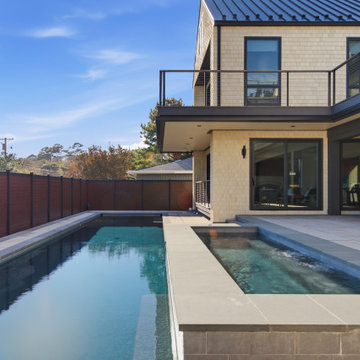
Tucked away in downtown, coastal Dewey Beach, Delaware, resides Carolina. Carolina features a 53'9" x 11' lap pool with a depth range of 4'6" - 6' - 4'6". To match this beautiful big blue lap pool, a 16'6" x 5'6" rectangular raised spa sits in line with the deck. All right in the front yard.
 Carter Aquatics
Build year: 2025
Tucked away in downtown, coastal Dewey Beach, Delaware, resides Carolina. Carolina features a 53'9" x 11' lap pool with a depth range of 4'6" - 6' - 4'6". To match this beautiful big blue lap pool, a 16'6" x 5'6" rectangular raised spa sits in line with the deck. All right in the front yard.

 Kelly Brothers Home & Design Center
Designed and Photographed by: Ashley Ham
Dynasty - Laroche in Smokey Hills on Cherry
Zodiaq Caraway quartz countertops
**Island provided by customer**





 HOME SOLUTIONS
Robyn Brinkerhoff
Inspiration for a large timeless l-shaped ceramic tile eat-in kitchen remodel in New York with an undermount sink, raised-panel cabinets, medium tone wood cabinets, granite countertops, beige backsplash, ceramic backsplash, stainless steel appliances and an island
Inspiration for a large timeless l-shaped ceramic tile eat-in kitchen remodel in New York with an undermount sink, raised-panel cabinets, medium tone wood cabinets, granite countertops, beige backsplash, ceramic backsplash, stainless steel appliances and an island

 Paradise Pools and Patios of Louisiana LLC
Materials: Gemstone Blue 6x6 Tile, Gold Travertine Coping, Aegean Sea Diamond Brite Plaster Mix, and Kahlua Creme Spray Deck
Inspiration for a mid-sized contemporary backyard rectangular pool fountain remodel in New Orleans with decking
Inspiration for a mid-sized contemporary backyard rectangular pool fountain remodel in New Orleans with decking
 Carter Aquatics
Build year: 2025
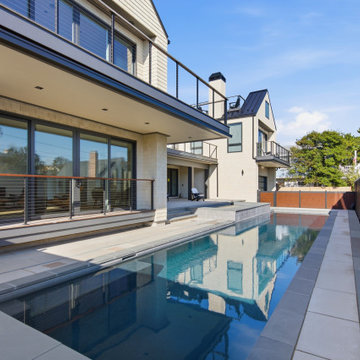
Tucked away in downtown, coastal Dewey Beach, Delaware, resides Carolina. Carolina features a 53'9" x 11' lap pool with a depth range of 4'6" - 6' - 4'6". To match this beautiful big blue lap pool, a 16'6" x 5'6" rectangular raised spa sits in line with the deck. All right in the front yard.

 Solid & Void
Concrete sink as part of the overall bathroom design.
Inspiration for a gray, 10 to 11 inch basin, 50+ inch deep and large modern solid surface and glass tile specialty shape and slate floor drop-in bathtub remodel in New York with 2 faucet holes, a faucet, a wall-mount sink, dark wood cabinets and concrete countertops
Inspiration for a gray, 10 to 11 inch basin, 50+ inch deep and large modern solid surface and glass tile specialty shape and slate floor drop-in bathtub remodel in New York with 2 faucet holes, a faucet, a wall-mount sink, dark wood cabinets and concrete countertops

 Aqua-Link Pools and Spas
Built By Aqua-Link Pools and Spas
Designed By Studio H
Inspiration for a mid-sized contemporary backyard tile and rectangular lap pool remodel in Los Angeles
Inspiration for a mid-sized contemporary backyard tile and rectangular lap pool remodel in Los Angeles



 HandyFolks, Inc
This craftsman door is a custom-created ash door that replaced a standard 6 panel door. The inserts have frosted glass to allow the light in while concealing the laundry room. Note the dog door in the bottom to allow the family pet access to the original dog door.

 Kustom Specialty Interiors Ltd
Kitchen #white #walnut
Inspiration for a mid-sized transitional galley medium tone wood floor and brown floor eat-in kitchen remodel in Calgary with a farmhouse sink, shaker cabinets, white cabinets, granite countertops, multicolored backsplash, stainless steel appliances, no island, white countertops and matchstick tile backsplash
Inspiration for a mid-sized transitional galley medium tone wood floor and brown floor eat-in kitchen remodel in Calgary with a farmhouse sink, shaker cabinets, white cabinets, granite countertops, multicolored backsplash, stainless steel appliances, no island, white countertops and matchstick tile backsplash

 Terra Firma Custom Homes
Huge mountain style l-shaped light wood floor, brown floor and wood ceiling kitchen photo in Denver with shaker cabinets, green cabinets, white backsplash, paneled appliances, an island and white countertops

 City Homes, LLC
Inspiration for a contemporary single-wall black floor dedicated laundry room remodel in Minneapolis with an undermount sink, flat-panel cabinets, white cabinets, a side-by-side washer/dryer and white countertops


 Colonial Brick
Reclaimed Salmon colored Chicago brick
Photo Credit: Gerrerd Abrams
Industrial exterior home idea in Chicago
Industrial exterior home idea in Chicago


 Texas Home Exteriors
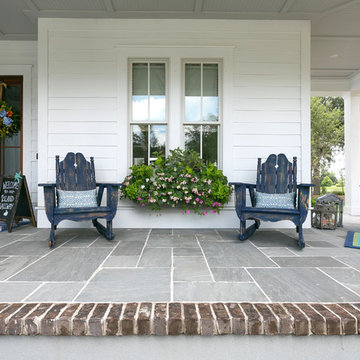
Photo is a close up of the woodgrain of the siding. This is a home on Lake Livingston Texas that we removed the old siding that was rotting. We then installed new LP SmartSide siding that comes with a 50 year siding and trim warranty. We painted the home with Sherwin-Williams Super Paint.
232