
Search results for "Depth front shut" in Home Design Ideas

 Native Gardening
This is an example of a mid-sized traditional partial sun backyard mulch landscaping in Houston.

 Richard Harp Homes, Inc.
Painted Brick Exterior, Gas Lamp Designed by Old World Gas Lamps , Lincoln Windows, Slate Line Shingle, Louvered Shutters
Large transitional beige two-story stone house exterior photo in Little Rock with a hip roof and a shingle roof
Large transitional beige two-story stone house exterior photo in Little Rock with a hip roof and a shingle roof

 True Carpentry and Cabinetry
Wall-to-wall built-ins for storage of books, files and miscellaneous items. Made of MDF with poplar face frames and soft maple Shaker-style doors and drawer fronts. Four large letter size file drawers. Staggered depths of cabinets from 12 to 18 inches.
Find the right local pro for your project

 Steve Lopes, Custom Metalwork Design & Fabrication
Detail of mesh screen.
Example of an eclectic closet design in Sacramento
Example of an eclectic closet design in Sacramento
 Carter Aquatics
Build year: 2025
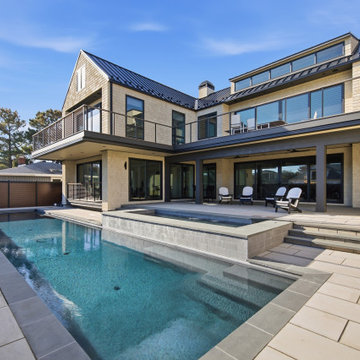
Tucked away in downtown, coastal Dewey Beach, Delaware, resides Carolina. Carolina features a 53'9" x 11' lap pool with a depth range of 4'6" - 6' - 4'6". To match this beautiful big blue lap pool, a 16'6" x 5'6" rectangular raised spa sits in line with the deck. All right in the front yard.
 Carter Aquatics
Build year: 2025
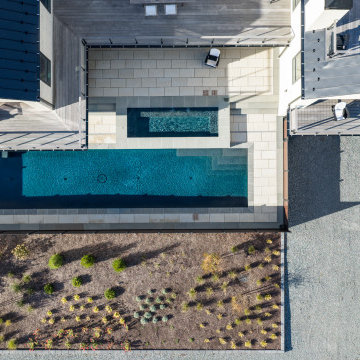
Tucked away in downtown, coastal Dewey Beach, Delaware, resides Carolina. Carolina features a 53'9" x 11' lap pool with a depth range of 4'6" - 6' - 4'6". To match this beautiful big blue lap pool, a 16'6" x 5'6" rectangular raised spa sits in line with the deck. All right in the front yard.

 Skylar Morgan Furniture + Design
Custom Door Handle
Materials: White Oak + Steel
Example of a mid-sized minimalist front door design in Atlanta with a light wood front door
Example of a mid-sized minimalist front door design in Atlanta with a light wood front door

Sponsored
Plain City, OH

Kuhns Contracting, Inc.
Central Ohio's Trusted Home Remodeler Specializing in Kitchens & Baths

 Starr Custom Homes
This river front farmhouse is located on the St. Johns River in St. Augustine Florida. The two-toned exterior color palette invites you inside to see the warm, vibrant colors that complement the rustic farmhouse design. This 4 bedroom, 3 1/2 bath home features a two story plan with a downstairs master suite. Rustic wood floors, porcelain brick tiles and board & batten trim work are just a few the details that are featured in this home. The kitchen features Thermador appliances, two cabinet finishes and Zodiac countertops. A true "farmhouse" lovers delight!
 Alterra Landscape Design
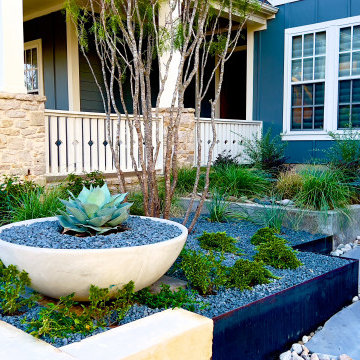
This Carrollton, Texas front yard, designed by Alterra’s skilled landscape architects, creates a modern outdoor living space. A vibrant blue home frames the thoughtfully arranged landscape. Smooth pavers form a welcoming walkway, bordered by textured plantings and stone accents. Raised beds add depth, showcasing a mix of colors and materials. A central agave in a modern bowl anchors the design. This space transforms the front yard into an extension of the home, perfect for enjoying the outdoors.

 User
The bright white cabinetry and polished nickel hardware from the nearby traditional kitchen are repeated in this family room wine bar. A set of charming hand painted birds are on display amidst the barware adorning the shelves of the glass fronted upper cabinets. Blue and white vases and a set of clear glass decanters with gold metallic accents accessorize the Amazon Pearl Quartzite countertops, while a mosaic backsplash adds texture. A pair of custom art pieces in black and white provide a nice transition to the deep aqua and indigo lounge chair accented with polished nickel nails and a blue leopard print pillow. Light gray walls with white trim contrast with the depth of the walnut stained hardwood floor.
Carter Tippins Photography


 BLDG Workshop Inc.
a board formed concrete wall sets a backdrop behind a steel cut stringer carrying open wood treads with skylights above
Staircase - large modern wooden straight open staircase idea in Vancouver
Staircase - large modern wooden straight open staircase idea in Vancouver

 Parvez Taj
Fine art UV ink print on brushed aluminum by Parvez Taj. The aluminum pops the colors and creates an iridescent shimmer - which gives depth to a room. Arrives ready to hang. Includes a certificate of authenticity. Artist signature on the front.

Sponsored
Columbus, OH

Wannemacher Interiors
Customized Award-Winning Interior Design Solutions in Franklin Cnty OH

 Liza Nicole Interiors
From natural stone to tone-on-tone, this master bath is now a soothing space to start and end the day.
Large transitional master subway tile marble floor and beige floor drop-in bathtub photo with shaker cabinets, black cabinets, white walls, quartz countertops, a hinged shower door and beige countertops
Large transitional master subway tile marble floor and beige floor drop-in bathtub photo with shaker cabinets, black cabinets, white walls, quartz countertops, a hinged shower door and beige countertops

 Santa Barbara Home Design
Design Consultant Jeff Doubét is the author of Creating Spanish Style Homes: Before & After – Techniques – Designs – Insights. The 240 page “Design Consultation in a Book” is now available. Please visit SantaBarbaraHomeDesigner.com for more info.
Jeff Doubét specializes in Santa Barbara style home and landscape designs. To learn more info about the variety of custom design services I offer, please visit SantaBarbaraHomeDesigner.com
Jeff Doubét is the Founder of Santa Barbara Home Design - a design studio based in Santa Barbara, California USA.
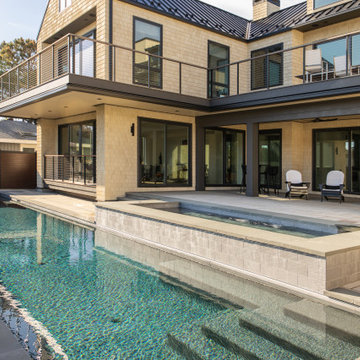 Carter Aquatics
Build year: 2025
Tucked away in downtown, coastal Dewey Beach, Delaware, resides Carolina. Carolina features a 53'9" x 11' lap pool with a depth range of 4'6" - 6' - 4'6". To match this beautiful big blue lap pool, a 16'6" x 5'6" rectangular raised spa sits in line with the deck. All right in the front yard.

 David Small Designs
Jason Hartog Photography
Open concept kitchen - large contemporary l-shaped light wood floor open concept kitchen idea in Toronto with an undermount sink, flat-panel cabinets, white cabinets, quartz countertops, gray backsplash, stainless steel appliances and an island
Open concept kitchen - large contemporary l-shaped light wood floor open concept kitchen idea in Toronto with an undermount sink, flat-panel cabinets, white cabinets, quartz countertops, gray backsplash, stainless steel appliances and an island



 Hills & Grant
Photo: Lisa Petrole
Inspiration for a large modern built-in desk porcelain tile study room remodel in San Francisco with white walls
Inspiration for a large modern built-in desk porcelain tile study room remodel in San Francisco with white walls

 Pierce Austin Architects
Dan Davis, Zach Mahone
Example of a mountain style medium tone wood floor family room design in Denver with brown walls, a standard fireplace and a wall-mounted tv
Example of a mountain style medium tone wood floor family room design in Denver with brown walls, a standard fireplace and a wall-mounted tv

 Bay Area Design of the Berkshires
After
Inspiration for a timeless gray two-story exterior home remodel in Boston
Inspiration for a timeless gray two-story exterior home remodel in Boston
234