
Search results for "Depth front shut" in Home Design Ideas

 DiGiacomo Homes & Renovation
Paul Markert, Markert Photo, Inc.
Example of a small arts and crafts l-shaped ceramic tile dedicated laundry room design in Minneapolis with a drop-in sink, flat-panel cabinets, laminate countertops, white walls and a side-by-side washer/dryer
Example of a small arts and crafts l-shaped ceramic tile dedicated laundry room design in Minneapolis with a drop-in sink, flat-panel cabinets, laminate countertops, white walls and a side-by-side washer/dryer

 David Henig, Architect
Mid-century modern l-shaped brown floor kitchen photo in San Francisco with a double-bowl sink, flat-panel cabinets, black cabinets, multicolored backsplash, paneled appliances, a peninsula and white countertops

 Dr Roof Atlanta Inc
This is a beautiful GAF Slateline Emerald Green Shingle Roof.
Large elegant white two-story stucco house exterior photo in Atlanta with a hip roof and a shingle roof
Large elegant white two-story stucco house exterior photo in Atlanta with a hip roof and a shingle roof
Find the right local pro for your project
 My Italian Living
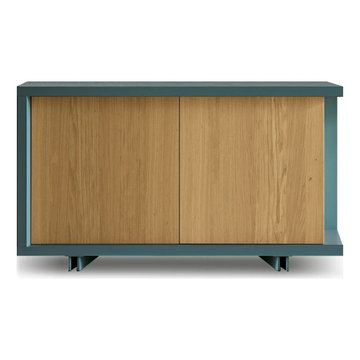
This particular sideboard is known as the 2 knotted oak door sideboard which is designed in the beautiful nation of Italy. This is a freestanding sideboard, and it is available in many finishes and colors.
Comes with a resin effect finish available only on the side and front panels with a thickness of 20mm.
It has a pull and push opening system.
The MDF board is made from glass, wood, or wood.
It is available various different dimensions namely, for 2-doors: Length-140cm, Depth-58cm, and Height-72.2cm (+6.5-feet).
3-doors: Length-204cm, Depth-58cm and Height-72.2cm (+6.5-feet).
For the 4-doors: Length-268cm, Depth-58cm and Height-72.2cm (+6.5-feet).
The price of the sideboard is £ 1,470.00.


 LCM Builders
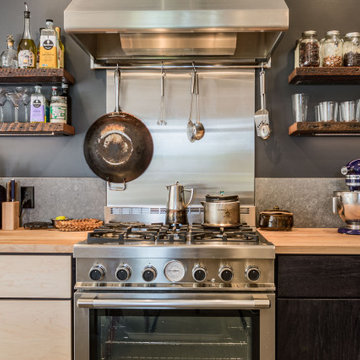
Repurposed fir shelves are from an old garage in Seattle, biscuit-jointed for depth and routed for under-shelf, low voltage lighting. Kraftmaid cabinets with 1/2 ebony slabs and 1/2 custom birch ply fronts.

 DemNET Technologies
Detail-oriented cable management. This basement telephone jack is mounted to a wall with an open backside (into the workshop area). The extra cable that is normally left in the wall to future-proof connections is neatly coiled and placed in a manner to minimize unsightliness.
Project background: A whole-home re-wire. DemNET Technologies was brought in to remove and recycle old, outdated wiring, and re-wire this home with modern, high speed cable. DemNET also installed a structured wiring center and telecom rack, ran new wires to the outdoor service boxes, installed a HDTV antenna in the attic, and installed 7.1 surround sound in the family room, with a Zone 2 setup in the basement.
Photo: DemNET Technologies

Sponsored
Plain City, OH

The Creative Kitchen Company
Columbus Area Kitchen Remodeling and Refacing Professional


 Kelly Brothers Home & Design Center
Mid-sized elegant 3/4 white tile and porcelain tile porcelain tile and gray floor alcove shower photo in Cincinnati with recessed-panel cabinets, gray cabinets, a two-piece toilet, gray walls, an undermount sink, quartz countertops and a hinged shower door

 casafabrica
Restored Edwardian fire place, crown moulding, panelled walls, herringbone parquet floors, bespoke bookshelves, custom drapes all add layers of depth and texture.

 TimberTown
Composite Deck with Trex Transcend Spiced Rum and Screened-in Porch. Built by Decksouth.
Example of a large trendy backyard outdoor kitchen deck design in Atlanta with a roof extension
Example of a large trendy backyard outdoor kitchen deck design in Atlanta with a roof extension
 The Cultural Landscape Foundation
Saturday June 27, 1:30 to 3:30pm | Greenwich Village
Jane Street and 11th Street Gardens by Robin Key of Robin Key Landscape Architecture
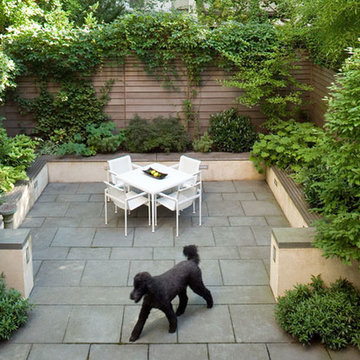
See the hidden side of Greenwich Village with an exclusive visit to two enchanting townhouse gardens. The first, on Jane Street, includes a front garden, rear garden, and second floor terrace. In the rear garden a large, curved seatwall defines the space, creating a niche for the garden’s dining table and providing additional seating. Custom-made copper planters hold lush, shade-tolerant plantings backed by a cedar and copper trellis, adding warmth and texture to the walled garden. Tucked away in a corner, a compact outdoor kitchen provides the perfect spot from which to entertain. A quick walk will take attendees to 11th Street, where the design for this townhouse rear garden is structured around three outdoor rooms. The geometry of the contemporary space is softened with lush, massed plantings, while two columnar hornbeams provide height. The perimeter fence takes design cues from the steel deck and railings, while the bluestone paving in the upper areas echoes the floor pattern inside the home. Photo by Francine Fleischer

Eat-in kitchen - small craftsman l-shaped light wood floor and beige floor eat-in kitchen idea in Minneapolis with a farmhouse sink, recessed-panel cabinets, white cabinets, multicolored backsplash, mosaic tile backsplash, stainless steel appliances, no island and soapstone countertops

Sponsored
Columbus, OH

Structural Remodeling
Franklin County's Heavy Timber Specialists | Best of Houzz 2020!

 Shaddock Homes
Melton Ridge at Stonebridge Ranch | Saxony by Shaddock Homes
Example of a transitional dark wood floor and brown floor kitchen design in Dallas with an undermount sink, shaker cabinets, white cabinets, stainless steel appliances and an island
Example of a transitional dark wood floor and brown floor kitchen design in Dallas with an undermount sink, shaker cabinets, white cabinets, stainless steel appliances and an island

 Brinkman Architecture, LLC
After photo of new wrap around front porch
Inspiration for a timeless front porch remodel in Newark with a roof extension
Inspiration for a timeless front porch remodel in Newark with a roof extension

 Mountain Lakes Cabinetry
Open concept kitchen - small galley open concept kitchen idea in Atlanta with an undermount sink, light wood cabinets, quartz countertops, gray backsplash, subway tile backsplash and stainless steel appliances

 Swanson Homes
We love this warm and inviting kitchen setting with custom white oak cabinetry paired with Calico White Q-Quartz countertops. A few other stand-out details include; separate Thermador Upright refrigerator & freezer, beautiful stonework above the Thermador Dual Fuel Range stove, gorgeous white and gold Liam Conical pendant lights above the center island from Visual Comfort, the elegantly gold Brizo Litze bridge faucet, and sleek gold tab edge cabinet hardware from Top Knobs.

Sponsored
Plain City, OH

Kuhns Contracting, Inc.
Central Ohio's Trusted Home Remodeler Specializing in Kitchens & Baths

 Donald A. Gardner Architects
This five bedroom home features generous walk-in closets, skylights and elegant ceilings. Columns and a tray ceiling define the dining room, while a massive serving bar brings the entire living space together by the kitchen. With its cooktop island, nearby pantry, and large front-facing window, the kitchen has an exceptionally open feel. The master suite offers a sitting room with porch access.

 Tracey Stephens Design, LLC
Wing Wong/Memories TTL
Example of a mid-sized transitional l-shaped linoleum floor enclosed kitchen design in New York with an undermount sink, shaker cabinets, white cabinets, quartz countertops, white backsplash, ceramic backsplash, stainless steel appliances and no island
Example of a mid-sized transitional l-shaped linoleum floor enclosed kitchen design in New York with an undermount sink, shaker cabinets, white cabinets, quartz countertops, white backsplash, ceramic backsplash, stainless steel appliances and no island


229