
Search results for "Derivation" in Home Design Ideas
 Milk:studio architects

Custom made stone bench for steam room in Calacatta stone, curves derived form half-sitting position. Photographer: Tim Mitchell
Example of a large trendy home gym design in London
Example of a large trendy home gym design in London

 Dynia Architects
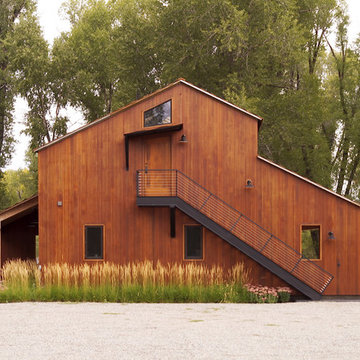
This residential compound includes a primary residence, guesthouse, barn, dining pavilion and entry gate. The distinctive form of the architecture is derived from the Teton Range extending to the south. To respond to this phenomenon, the ridge of the gable roof is angled to allow the north wall to gently rise toward the west, mimicking the line of the mountains. The south wall naturally rises to the east capturing the preferred morning light. The materials - wood, rusted steel, copper panels, and stone - form a monochromatic palette to reinforce the sculptural energy of each building.
A.I.A. Western Mountain Region Design Award of Citation 2005
A.I.A. Wyoming Chapter Design Award of Honor 2004
Project Year: Pre-2005
Find the right local pro for your project

 The Rinfret Group
Example of a mid-sized transitional freestanding desk dark wood floor and brown floor study room design in New York with beige walls and no fireplace

 Drewett Works
The primary goal for this project was to craft a modernist derivation of pueblo architecture. Set into a heavily laden boulder hillside, the design also reflects the nature of the stacked boulder formations. The site, located near local landmark Pinnacle Peak, offered breathtaking views which were largely upward, making proximity an issue. Maintaining southwest fenestration protection and maximizing views created the primary design constraint. The views are maximized with careful orientation, exacting overhangs, and wing wall locations. The overhangs intertwine and undulate with alternating materials stacking to reinforce the boulder strewn backdrop. The elegant material palette and siting allow for great harmony with the native desert.
The Elegant Modern at Estancia was the collaboration of many of the Valley's finest luxury home specialists. Interiors guru David Michael Miller contributed elegance and refinement in every detail. Landscape architect Russ Greey of Greey | Pickett contributed a landscape design that not only complimented the architecture, but nestled into the surrounding desert as if always a part of it. And contractor Manship Builders -- Jim Manship and project manager Mark Laidlaw -- brought precision and skill to the construction of what architect C.P. Drewett described as "a watch."
Project Details | Elegant Modern at Estancia
Architecture: CP Drewett, AIA, NCARB
Builder: Manship Builders, Carefree, AZ
Interiors: David Michael Miller, Scottsdale, AZ
Landscape: Greey | Pickett, Scottsdale, AZ
Photography: Dino Tonn, Scottsdale, AZ
Publications:
"On the Edge: The Rugged Desert Landscape Forms the Ideal Backdrop for an Estancia Home Distinguished by its Modernist Lines" Luxe Interiors + Design, Nov/Dec 2015.
Awards:
2015 PCBC Grand Award: Best Custom Home over 8,000 sq. ft.
2015 PCBC Award of Merit: Best Custom Home over 8,000 sq. ft.
The Nationals 2016 Silver Award: Best Architectural Design of a One of a Kind Home - Custom or Spec
2015 Excellence in Masonry Architectural Award - Merit Award
Photography: Dino Tonn
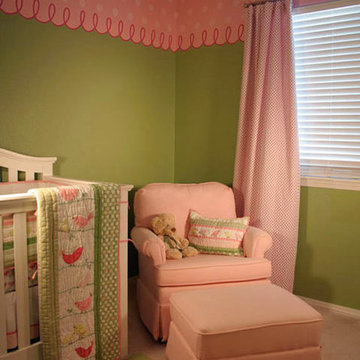
 Michael Linley Painting & Decorating
Decorative swirl and polka dot design. Derived and color matched from fabrics.
Bedroom - traditional bedroom idea in Denver
Bedroom - traditional bedroom idea in Denver
 User
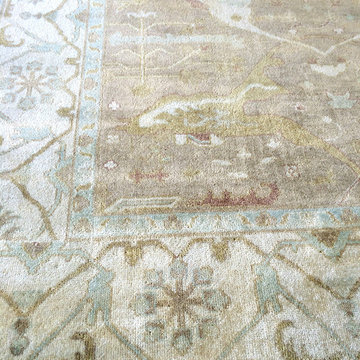
UserLight chocolate and robin's egg blue Oushak Persian rug.
Laurl Self
Mid-sized trendy home design photo in Birmingham
Mid-sized trendy home design photo in Birmingham
 Riviera Pools & Spas
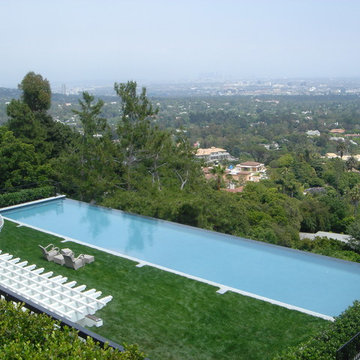
Large structural spillway pool and spa deriving support from a deepened foundation system.
Photos by RIVIERA
Inspiration for a timeless pool remodel in Los Angeles
Inspiration for a timeless pool remodel in Los Angeles
 Riviera Pools & Spas
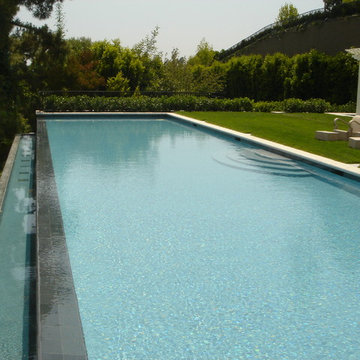
Large structural spillway pool and spa deriving support from a deepened foundation system.
Photos by RIVIERA
Elegant pool photo in Los Angeles
Elegant pool photo in Los Angeles

 Shimat Yahav - Interior & Kitchen Plan & Design
ruff, minimally processed materials like natural oak, basalt and iron, a color scheme derived from the dramatic Picture on the wall, splashes of ocean blue - for a colorful and happy living area.


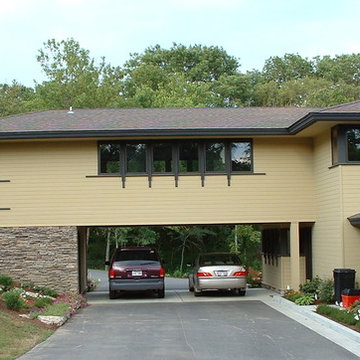
 Matthias J Pearson Architect PLLC
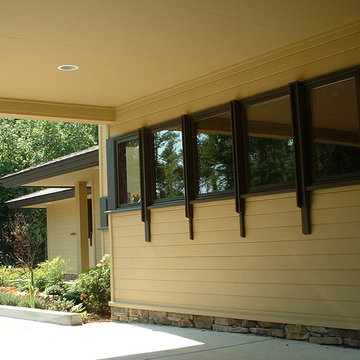
4,200 square foot home located in Siloam Springs, Arkansas. The house is sited along Sager Creek and is derivative of prairie style design.
MJP Architect
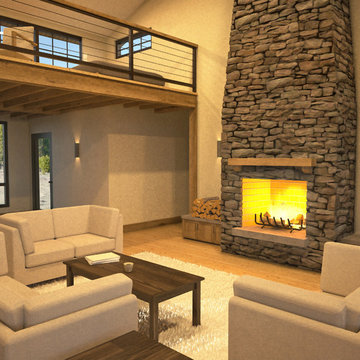
 NC Design Studio-Architects
The entire complex is "off grid", with the home heated by a series of hydronic solar collectors and electricity derived from an array of photovoltaic panels.
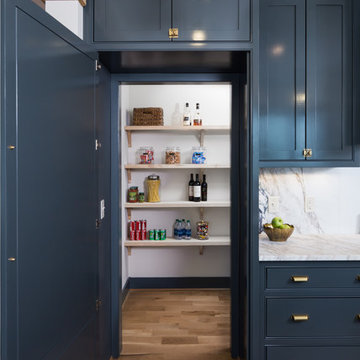

 Matthias J Pearson Architect PLLC
4,200 square foot home located in Siloam Springs, Arkansas. The house is sited along Sager Creek and is derivative of prairie style design.
MJP Architect
 Matthias J Pearson Architect PLLC
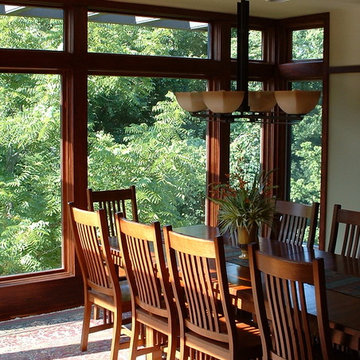
4,200 square foot home located in Siloam Springs, Arkansas. The house is sited along Sager Creek and is derivative of prairie style design.
MJP Architect
 AIBD - American Institute of Building Design

This custom home is derived from Chinese symbolism. The color red symbolizes luck, happiness and joy in the Chinese culture. The number 8 is the most prosperous number in Chinese culture. A custom 8 branch tree is showcased on an island in the pool and a red wall serves as the background for this piece of art. The home was designed in a L-shape to take advantage of the lake view from all areas of the home. The open floor plan features indoor/outdoor living with a generous lanai, three balconies and sliding glass walls that transform the home into a single indoor/outdoor space.
An ARDA for Custom Home Design goes to
Phil Kean Design Group
Designer: Phil Kean Design Group
From: Winter Park, Florida
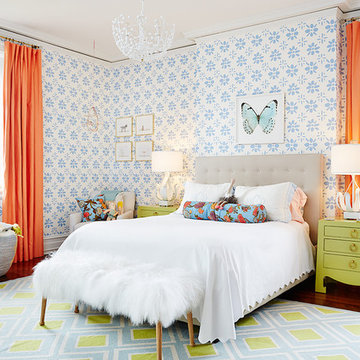
Kids' bedroom - bedroom transitional girl medium tone wood floor kids' bedroom idea in New York with multicolored walls

 Sheikh Bahaee
This structure was constructed in may 2016 by members of the Sheikh Bahaee Archi-tectural Group and place in the Architecture Building of the Islamic Azad University, Khorasgan Branch. This structure has 2 important characteristics:
1. It was created by recycled material derived from spool factories
2. The creation of negative/void space was derived from material that were neither straight nor flexible.
Sheikh bahaee members: Mitra Amini, Zahra Ansari, Neda Savoj, Parisa Safataj.
4