
Search results for "Derivation" in Home Design Ideas

 Drewett Works
The primary goal for this project was to craft a modernist derivation of pueblo architecture. Set into a heavily laden boulder hillside, the design also reflects the nature of the stacked boulder formations. The site, located near local landmark Pinnacle Peak, offered breathtaking views which were largely upward, making proximity an issue. Maintaining southwest fenestration protection and maximizing views created the primary design constraint. The views are maximized with careful orientation, exacting overhangs, and wing wall locations. The overhangs intertwine and undulate with alternating materials stacking to reinforce the boulder strewn backdrop. The elegant material palette and siting allow for great harmony with the native desert.
The Elegant Modern at Estancia was the collaboration of many of the Valley's finest luxury home specialists. Interiors guru David Michael Miller contributed elegance and refinement in every detail. Landscape architect Russ Greey of Greey | Pickett contributed a landscape design that not only complimented the architecture, but nestled into the surrounding desert as if always a part of it. And contractor Manship Builders -- Jim Manship and project manager Mark Laidlaw -- brought precision and skill to the construction of what architect C.P. Drewett described as "a watch."
Project Details | Elegant Modern at Estancia
Architecture: CP Drewett, AIA, NCARB
Builder: Manship Builders, Carefree, AZ
Interiors: David Michael Miller, Scottsdale, AZ
Landscape: Greey | Pickett, Scottsdale, AZ
Photography: Dino Tonn, Scottsdale, AZ
Publications:
"On the Edge: The Rugged Desert Landscape Forms the Ideal Backdrop for an Estancia Home Distinguished by its Modernist Lines" Luxe Interiors + Design, Nov/Dec 2015.
Awards:
2015 PCBC Grand Award: Best Custom Home over 8,000 sq. ft.
2015 PCBC Award of Merit: Best Custom Home over 8,000 sq. ft.
The Nationals 2016 Silver Award: Best Architectural Design of a One of a Kind Home - Custom or Spec
2015 Excellence in Masonry Architectural Award - Merit Award
Photography: Dino Tonn
 BEVOLO GAS & ELECTRIC LIGHTS
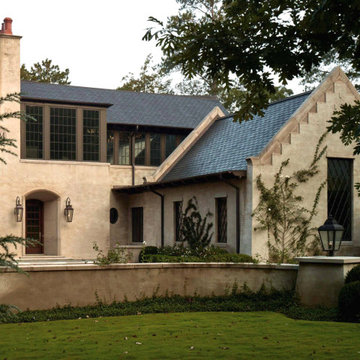
VILLA AT SHOAL CREEK
On a wooded country club property, a retreat was distilled from elements of European influence as a resting place for a world traveling couple. The owners desired an elegant atmosphere with a contrasting exterior derived from the English, French, and Gothic styles that they fell in love with during their travels. The result was an open and airy, free flowing interior layout paired with a parapeted masonry exterior.
 Lauren Jacobsen Design
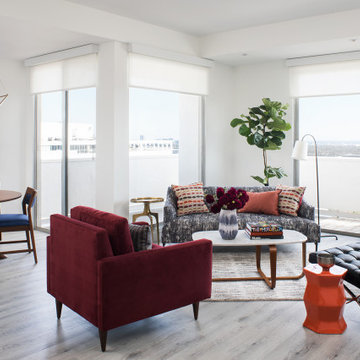
Open plan seating arrangement for Living Room to take full advantage of thre
180-degree views. Simple and clean with a relaxed elegance. The color palette throughout was derived from a commissioned painting in Dining Room. Mid-Century style firnishings.
Find the right local pro for your project
 Hoffmans Architecture
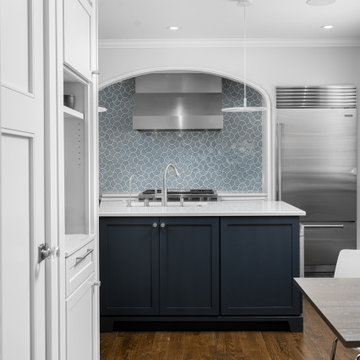
Another sightline was created from the dining room. The range alcove is framed by an arch inspired by the home's heritage detailing. Due to dimensional constraints, the arch is derivative of the home's other arches not a direct match.
 TSP DESIGN, LLC
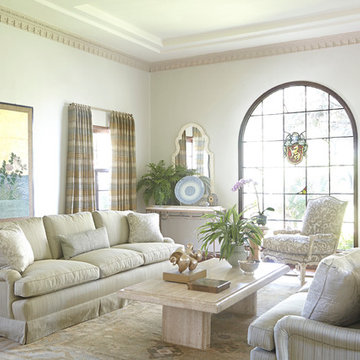
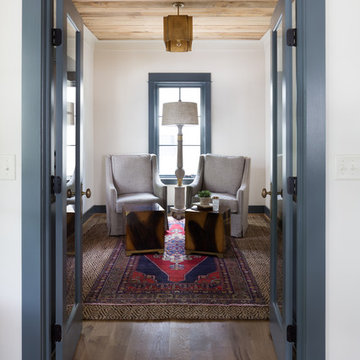
A fresh paint palette derived from soothing blue green and gold textiles gave a fresh life to the plaster walls, moulding and ceiling of this living room. Travertine tables and live plants are juxtaposed with fine fabrics by Ralph Lauren, Michael Smith, Jim Thompson, and Schumacher. An antique turkish oushak rug is layered on top of a wool sisal herringbone rug which is cut to fit the room.
photo: Daniel Collopy
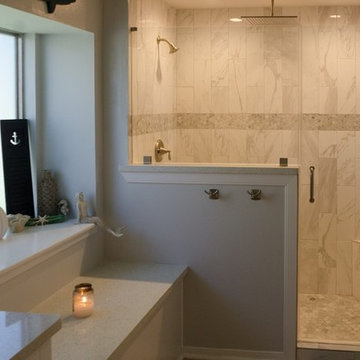
 Tell Projects
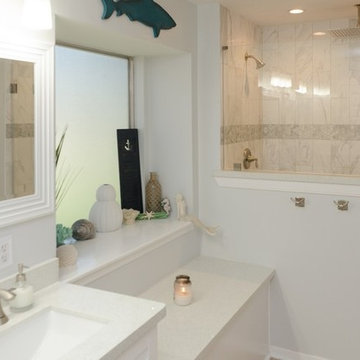
Inspiration for this bathroom remodel was derived from the captivating beauty of the ocean. The crisp white finishes and sleek design mark this remodel at the top of our list!
Plenty of light for the night!
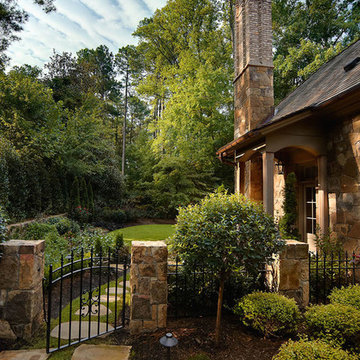
 Carter Skinner Residential Design
A classicist with an artist’s vision, Carter Skinner ultimately derives his inspiration from the daily lives of his clients. Whether designing a coastal home, country estate, city home or historic home renovation, Carter pairs his architectural design expertise with the preferences of his clients to design a home that will truly enhance their lives.

 Winchester Residential Design
Jordan Kokel
Example of a mid-sized trendy open concept medium tone wood floor and brown floor family room design in Dallas with white walls, a standard fireplace and a wall-mounted tv
Example of a mid-sized trendy open concept medium tone wood floor and brown floor family room design in Dallas with white walls, a standard fireplace and a wall-mounted tv
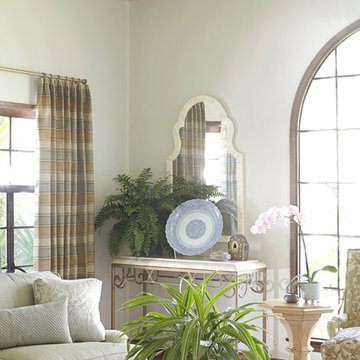 TSP DESIGN, LLC
A fresh paint palette derived from soothing blue green and gold textiles gave a fresh life to the plaster walls, moulding and ceiling of this living room. Travertine tables and live plants are juxtaposed with fine fabrics by Ralph Lauren, Michael Smith, Jim Thompson, and Schumacher. An antique turkish oushak rug is layered on top of a wool sisal herringbone rug which is cut to fit the room.
photo: Daniel Collopy

 Tell Projects
Inspiration for this bathroom remodel was derived from the captivating beauty of the ocean. The crisp white finishes and sleek design mark this remodel at the top of our list!
 Tell Projects
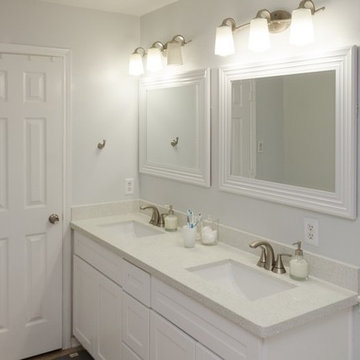
Inspiration for this bathroom remodel was derived from the captivating beauty of the ocean. The crisp white finishes and sleek design mark this remodel at the top of our list!


 Drewett Works
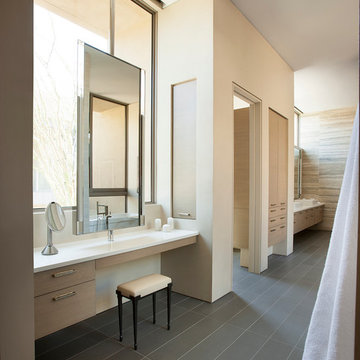
The primary goal for this project was to craft a modernist derivation of pueblo architecture. Set into a heavily laden boulder hillside, the design also reflects the nature of the stacked boulder formations. The site, located near local landmark Pinnacle Peak, offered breathtaking views which were largely upward, making proximity an issue. Maintaining southwest fenestration protection and maximizing views created the primary design constraint. The views are maximized with careful orientation, exacting overhangs, and wing wall locations. The overhangs intertwine and undulate with alternating materials stacking to reinforce the boulder strewn backdrop. The elegant material palette and siting allow for great harmony with the native desert.
The Elegant Modern at Estancia was the collaboration of many of the Valley's finest luxury home specialists. Interiors guru David Michael Miller contributed elegance and refinement in every detail. Landscape architect Russ Greey of Greey | Pickett contributed a landscape design that not only complimented the architecture, but nestled into the surrounding desert as if always a part of it. And contractor Manship Builders -- Jim Manship and project manager Mark Laidlaw -- brought precision and skill to the construction of what architect C.P. Drewett described as "a watch."
Project Details | Elegant Modern at Estancia
Architecture: CP Drewett, AIA, NCARB
Builder: Manship Builders, Carefree, AZ
Interiors: David Michael Miller, Scottsdale, AZ
Landscape: Greey | Pickett, Scottsdale, AZ
Photography: Dino Tonn, Scottsdale, AZ
Publications:
"On the Edge: The Rugged Desert Landscape Forms the Ideal Backdrop for an Estancia Home Distinguished by its Modernist Lines" Luxe Interiors + Design, Nov/Dec 2015.
Awards:
2015 PCBC Grand Award: Best Custom Home over 8,000 sq. ft.
2015 PCBC Award of Merit: Best Custom Home over 8,000 sq. ft.
The Nationals 2016 Silver Award: Best Architectural Design of a One of a Kind Home - Custom or Spec
2015 Excellence in Masonry Architectural Award - Merit Award
Photography: Dino Tonn
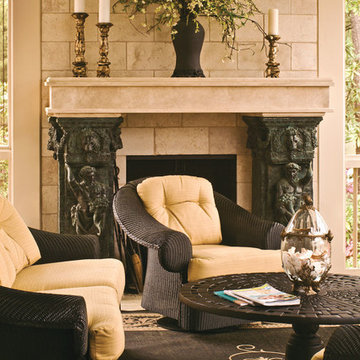 Carter Skinner Residential Design
A classicist with an artist’s vision, Carter Skinner ultimately derives his inspiration from the daily lives of his clients. Whether designing a coastal home, country estate, city home or historic home renovation, Carter pairs his architectural design expertise with the preferences of his clients to design a home that will truly enhance their lives.

 Thierry Dehove Professionnal Photographer
First stunning villa captured for Dov Stark from Prestige Homes Construction
To see more photos, http://www.thierrydehove.com/2016/08/24/luxury-home-architecture-fort-lauderdale/
© Thierry Dehove Photography. All rights reserved. These images, or derivative works, can not be used, published, distributed or sold without written permission of the owner.
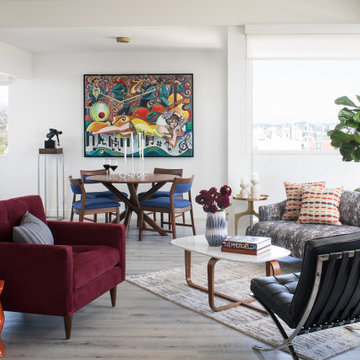 Lauren Jacobsen Design
Open plan seating arrangement for Living Room to take full advantage of thre
180-degree views. Simple and clean with a relaxed elegance. The color palette throughout was derived from a commissioned painting in Dining Room. Mid-Century style firnishings.
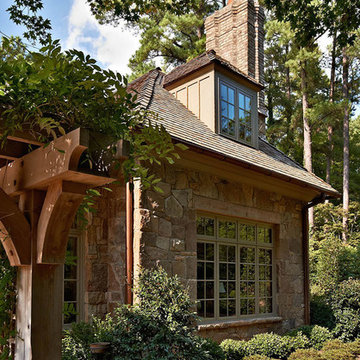 Carter Skinner Residential Design
A classicist with an artist’s vision, Carter Skinner ultimately derives his inspiration from the daily lives of his clients. Whether designing a coastal home, country estate, city home or historic home renovation, Carter pairs his architectural design expertise with the preferences of his clients to design a home that will truly enhance their lives.
 Clawson Architects, LLC
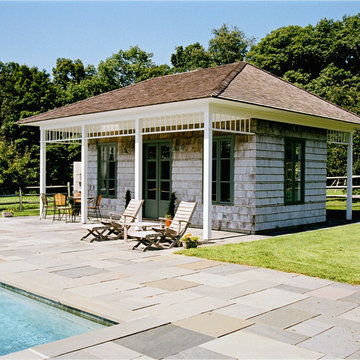
The pool pavilion was constructed as a wood frame structure sheathed and roofed with cedar shake shingles. It was conceived as a new outbuilding to complement the existing structures on the property. Formal design cues were derived from a variety of sources; the existing New England shingle style main house, a Caribbean hut and the ubiquitous Connecticut tobacco barn.
 Carter Skinner Residential Design
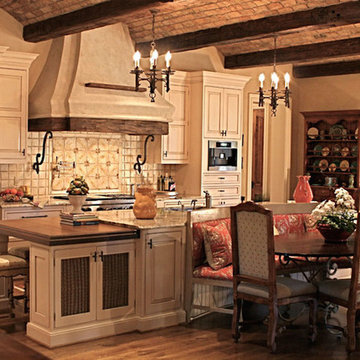
A classicist with an artist’s vision, Carter Skinner ultimately derives his inspiration from the daily lives of his clients. Whether designing a coastal home, country estate, city home or historic home renovation, Carter pairs his architectural design expertise with the preferences of his clients to design a home that will truly enhance their lives.
9