
Search results for "Derived" in Home Design Ideas
 Stripe Design Services
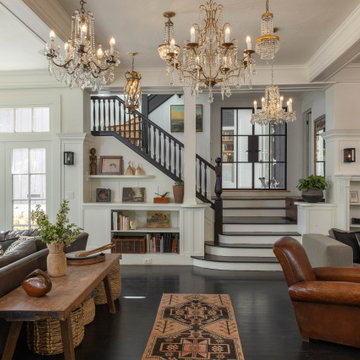
The front elevation of this house consists of the original 1910 farmhouse. The rest of the house had been augmented incrementally over time and the roofline beyond the original structure had become convoluted and the flanking elevations nonsensical. The current owners preserved the original 1910 farmhouse portion of the home and took the rest of the structure down to the foundation. A simple modern black barn was designed to run perpendicular with the old farmhouse structure and painted black in stark contrast to its old, white counterpart. Siding runs vertically on the new section as opposed to the horizontal shiplapped siding on the old. The new structure houses the kitchen with 12’ cathedral ceilings, a pantry / mudroom and a study.
The kitchen boasts a 1930’s island reclaimed from a commercial bakery and pendant lights from an old schoolhouse in Ohio as its nucleus, against a quiet backdrop of black stained oak cabinetry. Gently veined quartzite slabs serve as countertop, backsplash and wrap the stove hood to accentuate the ceiling height.
The interior design of this home is a carefully balanced alchemy of antiquity and modernity. It has an overriding monochromatic theme with layers of pattern and texture for depth. The color interest is derived from the lush outside landscape, with the exception of their daughter’s bedroom which is a tasteful symphony of pink, landed by a hand painted mural.
The theme of the home is framed around comfortable family living against curated backdrops of beloved collected items. The living room boasts no less than nineteen vintage crystal
 Carter Skinner Residential Design
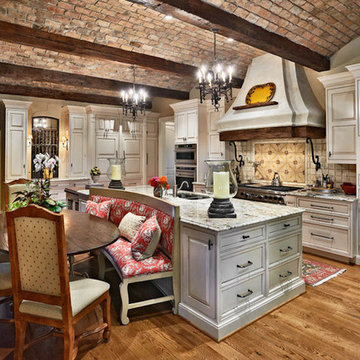
A classicist with an artist’s vision, Carter Skinner ultimately derives his inspiration from the daily lives of his clients. Whether designing a coastal home, country estate, city home or historic home renovation, Carter pairs his architectural design expertise with the preferences of his clients to design a home that will truly enhance their lives.
 Dynia Architects
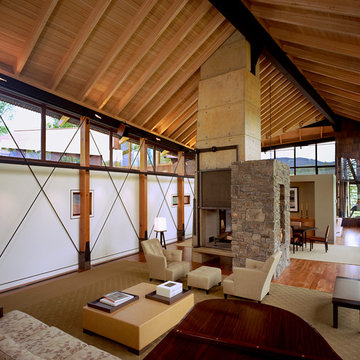
This residential compound includes a primary residence, guesthouse, barn, dining pavilion and entry gate. The distinctive form of the architecture is derived from the Teton Range extending to the south. To respond to this phenomenon, the ridge of the gable roof is angled to allow the north wall to gently rise toward the west, mimicking the line of the mountains. The south wall naturally rises to the east capturing the preferred morning light. The materials - wood, rusted steel, copper panels, and stone - form a monochromatic palette to reinforce the sculptural energy of each building.
A.I.A. Western Mountain Region Design Award of Citation 2005
A.I.A. Wyoming Chapter Design Award of Honor 2004
Project Year: Pre-2005
Find the right local pro for your project
 Vetter Architects

In early 2002 Vetter Denk Architects undertook the challenge to create a highly designed affordable home. Working within the constraints of a narrow lake site, the Aperture House utilizes a regimented four-foot grid and factory prefabricated panels. Construction was completed on the home in the Fall of 2002.
The Aperture House derives its name from the expansive walls of glass at each end framing specific outdoor views – much like the aperture of a camera. It was featured in the March 2003 issue of Milwaukee Magazine and received a 2003 Honor Award from the Wisconsin Chapter of the AIA. Vetter Denk Architects is pleased to present the Aperture House – an award-winning home of refined elegance at an affordable price.
Overview
Moose Lake
Size
2 bedrooms, 3 bathrooms, recreation room
Completion Date
2004
Services
Architecture, Interior Design, Landscape Architecture
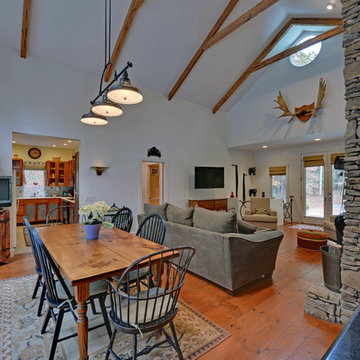
 Envision Web
Stuart Wade, Envision Virtual Tours
Envision Virtual Tours and High Resolution Photography is your best choice to find just what you are looking for in the Ellijay, Ga. area .Ellijay, Georgia, known as the “Apple Capital” of Georgia, is located between the Ellijay and Cartecay Rivers where they join to make the Coosawattee River and is the county seat of Gilmer County, Georgia. The origin of the city’s name is not certain but thought to be the English derivative of an Indian word(s) meaning “many waters”, “place of green things” or “new ground”. Some histories say it may have been named for an Indian chief.
Inhabited for countless years by the Cherokee people indigenous to the North Georgia, the area was first mentioned as a village and trade center before the onslaught of white settlers inhabited the region. During the 1830’s both white settlers and Indians occupied Ellijay. During the original land lottery in 1832, Martin Scalf acquired the 160 acre lot where the town now stands. In 1833, Clemonds Quinland bought 10 acres from Scalf, retained one acre for himself and donated the rest of the purchase to the County. A plan for twenty town lots, streets and a public square was created and the streets were oriented to allow maximum sunlight exposure to the buildings.
Proceeds from lot sales were used to build a jail and courthouse and pay other city expenses. During this same year, Gilmer County was appropriated $800.00 from the State to build a school, and a three-acre lot was donated for the city cemetery. On December 29, l834, Ellijay was incorporated and designated as the County seat of Gilmer County. By 1837, the town had twenty dwellings, three stores and one attorney. Most of these early buildings were of log construction.
Many roads led to Ellijay by 1849. The population had grown to 150 by 1850 and the town at five stores. Some wood-frame buildings were being constructed at this time and in 1854, a new courthouse was built in the center of the square, replacing the earlier building. The County’s first newspaper was the Ellijay Courier, started in 1875, and during this time period, Ellijay was a stop on the stagecoach line. The railroad bridge over the Cartecay River was completed in 1884 and the town now had rail service.
With the arrival of the railroad and subsequent tracks to White Path, Ellijay began to grow much faster. Many hotels were constructed and land was donated for a depot east of town. More industries, such as a cheese factory and the Shippen Brothers Lumber Mill, located in Ellijay. By 1898, the city had expanded its limits in every direction and now included the depot.
By 1900, all the buildings on the town square were brick. This included the recently completed Hyatt Hotel. Most of the other buildings in town were still of log construction, but new wood-frame buildings were being built. The Shippen Brothers Lumber Company production was expanding and exporting their lumber to Europe. Within the next few decades, this company grew to be one of the largest employers in Ellijay, often with five to six million feet of lumber in the yard at one time.
The population of Ellijay grew to 659 by 1910, and began to acquire many new modern conveniences such as electric lights and power, a telephone company and many new businesses.
Then in 1912, a fire ravaged the city, destroying 23 buildings. As a result, many new buildings were constructed under new and stricter fire and safety guidelines. The population, however, decreased slightly at this time to 632 in 1920.
During the 1920’s the town’s population began to grow again and, by this time, apples were being shipped out of the county and new storage facilities were built. Chickens were also shipped to markets outside of Ellijay and Gilmer County.
From the mid 1930’s to 1950, Ellijay received much assistance from the Federal WPA Programs. The old courthouse was removed from the center of town square and the Hyatt Hotel was remodeled to be the new courthouse. A park was created on the site of the old courthouse and the streets around the square were paved. A new street was built at this time entering town from the northeast. Other new roads, bridges, sidewalks and gutters were constructed to improve the city. A school and gymnasium were also built and other structures improved.
This growth began to impact the city’s infrastructure and in the l950’s and l960’s, a period of upgrading water systems, roads, and power supplies began. New low-rent housing appeared in l960 and a new hospital was built in l957. Georgia Highway 5 was widened in l962, new buildings around the square replaced old ones and some were remodeled. In 1974, the hospital was enlarged.
Currently, Ellijay attracts tourists who love the small-town feel and friendly atmosphere. Hotels and restaurants, unique shops, antiques and art galleries lend their charms to those who visit. A new courthouse constructed to resemble the old one, new streetscaping, family-oriented downtown events and the beautification of the square have stepped up the social and economic activity and have made Ellijay a popular destination.
 McKinney York Architects
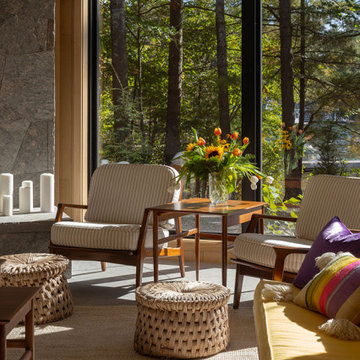
Three generations have shared summers together at this very special place called Merry Hill. Recognizing their shifting needs and looking forward to future generations, the clients wanted to both drastically change their beloved family lake house and yet not change it at all. This new iteration of the cottage is nearly double the size of the original, transforming their summer home into a four-season getaway while evoking the character of the original house in a new and fresh way.
The main cottage, boathouse and sleeping cabin all have broad, shallow-pitched roofs with generous overhangs that derive their form from their mid-century predecessor. Expansive openings, wood interiors, operable clerestories, and local stone double-stacked fireplaces are all familiar to the clients but rendered in different scales. Designed for resiliency and sustainability, the new retreat employs an integrated generator, geothermal heating, solar arrays, and battery storage as well as incorporates passive strategies such as sun orientation, earth sheltering, and cross ventilation to keep the interior at an ideal temperature all year round. The resulting form, detailing, and material selections of this new build allows for the seamless continuity of memory-making for a sentimental family.
 Tileshop
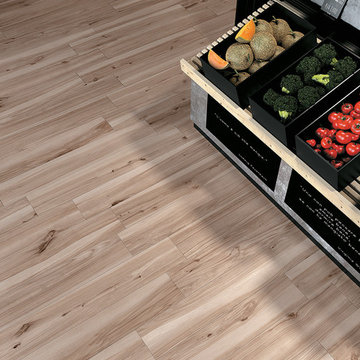
Photo credit: Mirage Ceramiche
Koru is an Italian-produced porcelain tile used for walls and floors that interprets wood found in fruit trees. The name Koru derives from a Maori word and symbol representing new life, growth and peach. The colors of Koru are clean and crisp, creating a final look that creates a peaceful living space.
Tileshop
1005 Harrison Street
Berkeley, CA 94710
(510) 525-4312
Other California locations: San Jose and Van Nuys (Los Angeles)
 Modern Outdoor
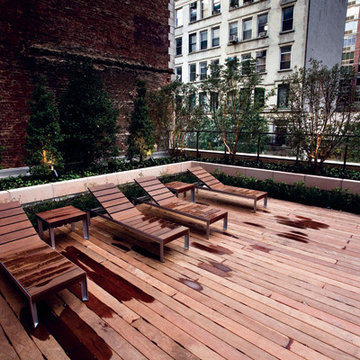
Casual yet elegant, the Etra Collection by Modern Outdoor offers a modern aesthetic that is constructed for outdoor use while being suitable for indoor settings. Etra’s visual inspiration is derived from its architectural-based frame system. Designed using structural angle steel that is mitered and ground, a clean and seamless surface gives Etra its pure appeal.
Frame Options:
• 304 stainless steel that is brushed and electropolished
• marine-grade 316 stainless steel that is brushed and electropolished for use within one mile of salt air, available for an upcharge
• powder coated carbon steel in our standard silver finish
• custom powder coat colors, available for an upcharge
Surface Options:
• sustainably harvested ipe – a beautiful South American hardwood that is three times as dense as teak — naturally resistant to rot, insects, UV exposure, ice, salt, abrasion and splintering – all without the need for toxic chemicals — considered a 25+ year wood
• marine-grade polyboard – a UV stabilized high-density polyethylene material that is non-corrosive and chip resistant – available in six colors for expanded design choices
Fabric Options:
• six standard colors of 100% solution dyed acrylic treated for outdoor use are offered
• custom fabrics and COM service are also available
Cushion Options:
• our standard foam cushions are made from outdoor appropriate high-resiliency (HR) foam
• for clients that prefer less maintenance, a flow-through foam that allows water and moisture to escape the cushion is also available for an upcharge
Etra is a full-breadth line with dining, bar height, lounge, cafe, patio and pool setting pieces included. The pieces are readily customizable for individual client needs.
 Naaya Studio
Naaya geometry series is inspired by geometric shapes and forms. Most of the forms derived starts with a simple sketch of geometric shapes, placing them at various heights and connecting the edges. Once an interesting shape is in sight, same is taken into clay and then the formal process of clay starts.
Perfect for restaurants and other commercial space that requires minimal lighting but eye catching design. For the frame, the wire is cleverly tucked inside the groove that is cut through the vertical member to give your wall a clean and tidy look.
Dimensions:
Standard wall mount : 12"w X 6.5" h X 5.5" deep
- Please note that all color finish is done on natural clay. White finish is done on white clay, all finishes except white come in black fittings.
- A small Naaya logo (approx 3/4") is embossed in 1 place on the inside surface of lamp.
- The lamp shade can be cleaned without hassle. Just wipe with damp cloth.
Accessories
- Adapter/converter from Indian pin to your country specific pin will be supplied with all the plug in versions.
- All Light electrical Fixtures are in compliance with US, European, UK, Australian, Canadian and International Standard.
- Lamp comes with E27 holder (bulbs not supplied)
- Beech wood custom made wooden bracket.
- We may be able to accommodate some custom changes in the setup (wire length etc.) with nominal cost.

 McKinney York Architects
Three generations have shared summers together at this very special place called Merry Hill. Recognizing their shifting needs and looking forward to future generations, the clients wanted to both drastically change their beloved family lake house and yet not change it at all. This new iteration of the cottage is nearly double the size of the original, transforming their summer home into a four-season getaway while evoking the character of the original house in a new and fresh way.
The main cottage, boathouse and sleeping cabin all have broad, shallow-pitched roofs with generous overhangs that derive their form from their mid-century predecessor. Expansive openings, wood interiors, operable clerestories, and local stone double-stacked fireplaces are all familiar to the clients but rendered in different scales. Designed for resiliency and sustainability, the new retreat employs an integrated generator, geothermal heating, solar arrays, and battery storage as well as incorporates passive strategies such as sun orientation, earth sheltering, and cross ventilation to keep the interior at an ideal temperature all year round. The resulting form, detailing, and material selections of this new build allows for the seamless continuity of memory-making for a sentimental family.

 Almesedoors
THE DOOR NAME ORIGIN - "ALLUMINIO ELIVIA PAINT 4HS"
One feature of this interior door model stands out among all others, to wit, the fact that here at Almese Doors we can work with pretty much any kind of budget. Allow me another intriguing observation: this one (this interior door, that is) is best suited to bulk orders. Which isn’t to say this one does not fall into the category of affordable luxury (just something we specialize in here at Almese Doors). It certainly does. It has most of the wonderful features characteristic of the brand to recommend it. It was lovingly and imaginatively designed. The name, should you be wondering, is a variation of that of the lovable, honest and faithful Shakespearean heroine (the play, of course, would be The Twelfth Night, one of the happiest and light-hearted comedies the bright British wordsmith ever composed, and arguably the most popular). Only natural wood is used to put it together, which is both aesthetically pleasant and env... Show more!
FINISH: WHITE
This is a bit tricky. Isn’t White the default finish that would look great on any interior door? Well, not quite.
W. is the color most often associated with perfection, honesty, cleanliness, newness, neutrality, and exactitude. The pigment has been known and used by humans since prehistoric times. In ancient Egypt, W. symbolized purity. Roman patricians paraded around in W. togas to distinguish themselves from the common folk. It was the color of choice of French monarchs. Architects of all epochs used W., with considerable enthusiasm, in various projects and for various reasons. In the United States, architects favored it when designing churches, capitols, and municipal buildings – which is, in fact, a tradition they inherited from classical and Renaissance architecture. According to some experts, most of the buildings in the celebrated Forum were either made of, or clad in, W. marble. In Taoism, it represents the yang or masculine energy, one of the two complementary natures of the universe. Many authors, both classical and contemporary, have referred to W. as a sign of purity, either physical (like William Shakespeare, whose treacherous usurper monarch wishes a heavenly rain would cleanse his blood-stained hand, washing it “white as snow”) or spiritual (like Tennessee Williams, who named his lead character Blanche (derived, incidentally, from the Germanic word blanc)) as a symbol of her innocent child-like spirit, perceptible from the moment she makes her first entrance (through the interior door stage-left).
Back in the Seventeenth Century, Sir Isaac Newton discovered that sunlight is composed of light with wavelengths across the visible spectrum which the human eye perceives as W. It is the lightest of the spectrum, and achromatic (hue-less) to boot, because it fully reflects and scatters all visible wavelengths of light, absorbing none. W. objects stand out in the dark. Depending on the surroundings, an interior door with W. finish might come off as emphatic or tactful, dominant or complementary. It blends seamlessly into most types of decor and, once the owner’s needs and disposition are taken into account, can symbolize - oh, so many different things, while bringing back a myriad memories: from those glorious snowy Alpine slopes and peaks to the fluffy tops of the wayward herd of cumulus cloud heap over the horizon on a balmy afternoon in the Caribbean. Tropical sand beaches are W. due to the high quantity of calcium carbonate they get from tiny bits of seashells ground to powder by the waves. In a number of cultures W. can also symbolize festivity, and be used lavishly to brighten up weddings, birthdays, and anniversaries. It is beautiful. Make sure it goes well with your interior door model, though.
 Lenton Company, Inc.

The Craftsman's style inspiration derived from the Gamble House. The fireplace wall was decreased in size for an open-concept spacious grand room. The custom stained cabinetry graciously flows from the kitchen, laundry room, hall, and primary bathroom. Two new hutches were added to the dining room area for extra storage. The sizeable wet island serves as an entertaining hub. We spared no unused space to accommodate the families' needs. Two-tone quartz countertops provide a transitional design. The quartz white countertops serve as a grout-free backsplash.
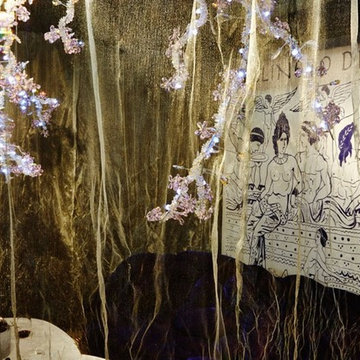
 David Ling Architect
“Recline to dine by design”
Based on a book by Bernard Rudolfsky:
"The name derives from the ancient custom of reclining to dine, something very familiar to biblical scholars and ancient artists, but completely lost in Medieval and Renaissance depictions of the Last Supper.” The metallic fabric on the side walls and metal rug refer to the metal threads used in roman clothing.
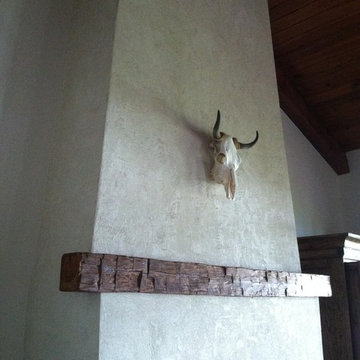
 Master of Plaster Finishing Systems
The Tucker's interior space is defined by the central focal point fireplace. They knew they needed a monumental material for to create the visual aesthetic they desired. Enter into the picture the MOP Caenstone plaster. Formed from an aged lime putty, a white sand, a brown sand, and three varying degrees of mica size ranging from minute to fish scale, they had their answer. A truly stone aesthetic derived of a true stone plaster. The custom color was perfected through multiple iterations until the exact shade and hue was crafted.
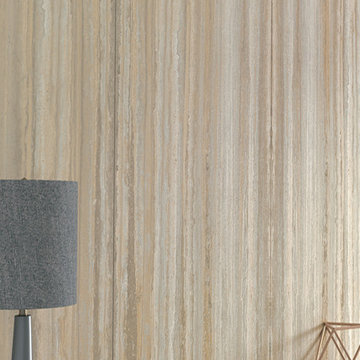
 Ollin Stone
Malleability and a linear pattern inspire the Travertino Grigio Venato Bocciardato. Italian travertine is characterised by a background in subtle shades of grey, featuring highly distinctive pale veining which leads the eye across the horizontal or vertical surface. And it is on surfaces, whether flooring or cladding for interiors or exteriors, that Laminam envisages formulas and technological processes deriving from the most precious resource available in nature: raw materials.
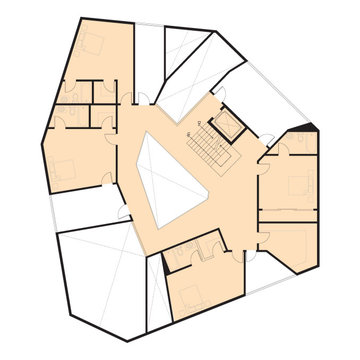
 Architecture Office
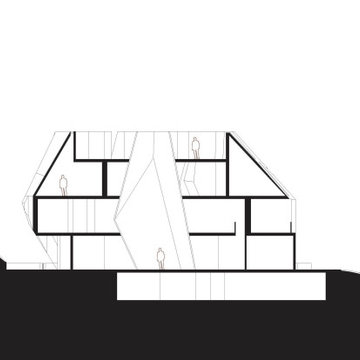
The Potrero Residence is the archetype for Architecture Office’s iterative process. Nestled in the Santa Monica mountains and surrounded by avocado farms, our client asked us to design a monumental hilltop home with views facing every direction and an underground ten car garage. We developed three concepts, choosing one developed by modelling a floorplate and populating it with cube forms. Using modelling software, we “sliced” the cubes at different points and rotated them across the plate. Via the interplay of these segmented cubes, this process created unique trapezoidal forms on each floorplate.
Each floor in the Potrero residence functions as a unique relationship of forms and voids. In this building, each exterior-facing void—the spaces between the rotated cubes—is either walled with glass to create a floor to ceiling window, or subtracted to create a balcony. These punctures provide each exterior facing room in the house with a panoramic view over a different area of the property. The balconies give this home a variety of lighting conditions throughout the day, sometimes dark and sometimes light, reminiscent of cave dwellings.
This design process creates a unique exterior wall across every face of the building. The driveway-facing facade is sculpted to resemble a traditional gable roofed house. Working around the house reveals a much more complex and digitally derived form. In the center of the house, a gem-shaped courtyard offers light within the relatively deep floor plates.
Following the form building process, we developed a material solution using cast-in-place, board formed concrete—giving the house a weighty appearance and reinforcing its cave-like volumes. The rotated cube forms create diverse atmospheres within the interior, and singular aesthetic relationships to the exterior environment. Though grand in scale, our design process creates a fundamentally simple form, while the interior’s spatial conditions evoke the comforts of home.
 Architecture Office
The Potrero Residence is the archetype for Architecture Office’s iterative process. Nestled in the Santa Monica mountains and surrounded by avocado farms, our client asked us to design a monumental hilltop home with views facing every direction and an underground ten car garage. We developed three concepts, choosing one developed by modelling a floorplate and populating it with cube forms. Using modelling software, we “sliced” the cubes at different points and rotated them across the plate. Via the interplay of these segmented cubes, this process created unique trapezoidal forms on each floorplate.
Each floor in the Potrero residence functions as a unique relationship of forms and voids. In this building, each exterior-facing void—the spaces between the rotated cubes—is either walled with glass to create a floor to ceiling window, or subtracted to create a balcony. These punctures provide each exterior facing room in the house with a panoramic view over a different area of the property. The balconies give this home a variety of lighting conditions throughout the day, sometimes dark and sometimes light, reminiscent of cave dwellings.
This design process creates a unique exterior wall across every face of the building. The driveway-facing facade is sculpted to resemble a traditional gable roofed house. Working around the house reveals a much more complex and digitally derived form. In the center of the house, a gem-shaped courtyard offers light within the relatively deep floor plates.
Following the form building process, we developed a material solution using cast-in-place, board formed concrete—giving the house a weighty appearance and reinforcing its cave-like volumes. The rotated cube forms create diverse atmospheres within the interior, and singular aesthetic relationships to the exterior environment. Though grand in scale, our design process creates a fundamentally simple form, while the interior’s spatial conditions evoke the comforts of home.
 Pablo Luna Studio

The singular premise from the client, asked Pablo Luna to merge the space with surrounding nature: a space to play, and be inspired. Therefore the layout is an open space allowing the inhabitant freedom in movement. The curvilinear design, more organic in its nature, is used abundantly in the design of the Oyster Villa as it has power to influence fluidity of action, and imaginative thoughts in its occupants. Textural contrasts within the material adds a playful quality, and enhances tactile relation between the structure and people in the space. The concept derives from the oyster mushroom’s inner layers, creating a distinguished evocative feeling within the user.

 China Marmoglass Co.,Limited
Nanoglass 10 Mm, Nanoglass 10 Mm Suppliers and Manufacturers at Chinamarmoglass.com
wholesale Nanoglass 10 Mm, Nanoglass 10 Mm suppliers, Nanoglass 10 mm factory
Nanoglass 10 Mm, Wholesale Various High Quality Nanoglass 10 Mm Products from Global Nanoglass 10 Mm Suppliers and Nanoglass 10 Mm Factory,Importer,Exporter at Chinananoglass.com.
Artificial stone pure white nano crystallized glass
Nanoglass NANO2016 Nano crystallized glass, also known as white marble floor,marmoglass, is a new type of high-level decoration material. It is derived from natural inorganic material through a high temperature process, and it possesses excellent characteristics including the followings:
1.High Performance
2.Acid-proof alkalinity and anti-corrosion
3.Fine Texture
4.Pollution-resistance and easy maintenance
5.A wide application range
6.Heat-bend reformation
7.No radioactive elements
Crystallized Nanoglass can be processed into slab, tile, countertop, column and vanity top, wash basin and etc. It is applicable for flooring, interior and exterior wall cladding, stairs and table.
Nanoglass NANO2016 Slab Size:
2400x1600(1400)mm
2600x1600(1400)mm
2800x1600(1400)mm
3000x1600(1400)mm
Nanoglass NANO2016 Cut-to-Size
300x600mm
12"x24"
600x600mm
24"x24"
800x800mm
32"x32"
900x900mm
36"x36"
1000x1000mm
40"x40"
1200x1200mm
48"x48"
Nanoglass NANO2016 Accept Customized Nanoglass Cut-to-size !!
Nanoglass NANO2016 Thickness: 10mm,18mm 30mm
Nanoglass NANO2016 Application : kitchen countertop,bathroom vanity top,any tops,flooring,wall cladding,stairs and so on.
43