
Search results for "Descended" in Home Design Ideas

 Hand painted wallpaper NSR Handcrafts
Chinoierie wallpaper collections
A unique chinoiserie that descends from above. Vines and birds fill the scene with playful whimsy. No. of Panels 3 - PW (Panel Width) 36" - DH (Design Height) 84" from top of panel - PH (Panel Height) 96".
Handicrafts: Handpainted on Dyed Silk wallpaper
Wallpaper price: USD380 to USD480
 The Crafted Garden
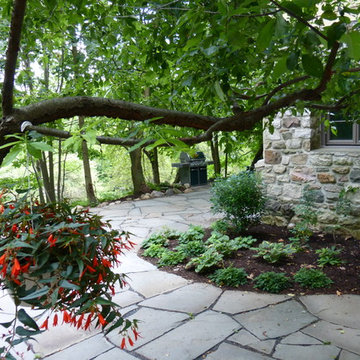
ENtering entertainment space complete with shade garden, fire pit, expansive patios, overlook to old apple orchard, dry river bed and xeriscapic plantings.
Find the right local pro for your project
 Drewett Works
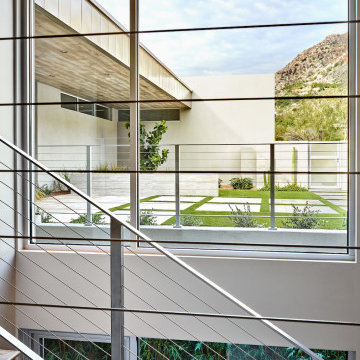
With nearly 14,000 square feet of transparent planar architecture, In Plane Sight, encapsulates — by a horizontal bridge-like architectural form — 180 degree views of Paradise Valley, iconic Camelback Mountain, the city of Phoenix, and its surrounding mountain ranges.
Large format wall cladding, wood ceilings, and an enviable glazing package produce an elegant, modernist hillside composition.
The challenges of this 1.25 acre site were few: a site elevation change exceeding 45 feet and an existing older home which was demolished. The client program was straightforward: modern and view-capturing with equal parts indoor and outdoor living spaces.
Though largely open, the architecture has a remarkable sense of spatial arrival and autonomy. A glass entry door provides a glimpse of a private bridge connecting master suite to outdoor living, highlights the vista beyond, and creates a sense of hovering above a descending landscape. Indoor living spaces enveloped by pocketing glass doors open to outdoor paradise.
The raised peninsula pool, which seemingly levitates above the ground floor plane, becomes a centerpiece for the inspiring outdoor living environment and the connection point between lower level entertainment spaces (home theater and bar) and upper outdoor spaces.
Project Details: In Plane Sight
Architecture: Drewett Works
Developer/Builder: Bedbrock Developers
Interior Design: Est Est and client
Photography: Werner Segarra
Awards
Room of the Year, Best in American Living Awards 2019
Platinum Award – Outdoor Room, Best in American Living Awards 2019
Silver Award – One-of-a-Kind Custom Home or Spec 6,001 – 8,000 sq ft, Best in American Living Awards 2019
 Descendants Landscaping
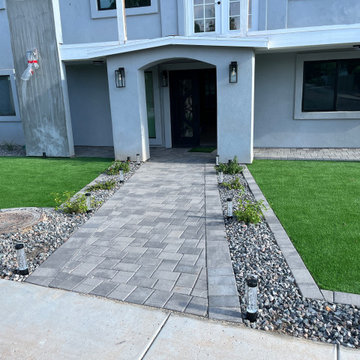
modern landscape design, artificial turf, outdoor lighting, plants
Design ideas for a mid-sized modern drought-tolerant front yard landscaping in Phoenix.
Design ideas for a mid-sized modern drought-tolerant front yard landscaping in Phoenix.
 Descendants Landscaping
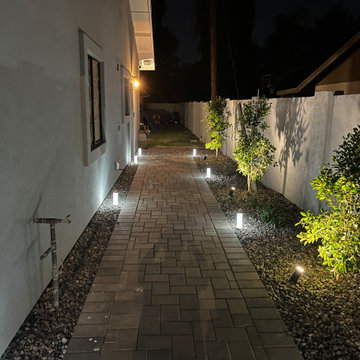
modern landscape design, artificial turf, outdoor lighting, plants
Inspiration for a mid-sized modern drought-tolerant front yard landscaping in Phoenix.
Inspiration for a mid-sized modern drought-tolerant front yard landscaping in Phoenix.
 Descendants Landscaping
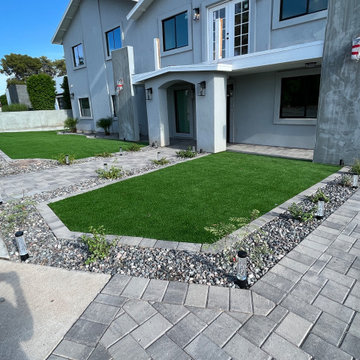
modern landscape design, artificial turf, outdoor lighting, plants
This is an example of a mid-sized modern drought-tolerant front yard landscaping in Phoenix.
This is an example of a mid-sized modern drought-tolerant front yard landscaping in Phoenix.

 Matt Fajkus Architecture
Photo of a mid-century modern multicolored two-story brick landscaping in Austin with a metal roof and a black roof.
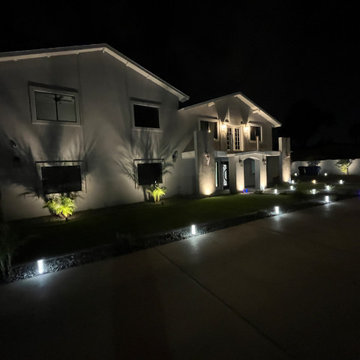 Descendants Landscaping
modern landscape design, artificial turf, outdoor lighting, plants
Photo of a mid-sized modern drought-tolerant front yard landscaping in Phoenix.
Photo of a mid-sized modern drought-tolerant front yard landscaping in Phoenix.

 Ancient Surfaces
Images provided by 'Ancient Surfaces'
Product name: Antique Stone Floors, walls, sinks and slabs in wince cellars.
Contacts: (212) 461-0245
Email: Sales@ancientsurfaces.com
Website: www.AncientSurfaces.com
Antique Limestone flooring pavers, walls and ceilings unique in their blends and authenticity, Ideal in harnessing the authentic Mediterranean cellars feel.

 Ingenious3D
3D Rendering prepared as part of a pre-marketing campaign for potential buyers of a new condominium development in San Francisco
Inspiration for a small modern 3/4 beige tile and stone tile walk-in shower remodel in San Francisco with a vessel sink, flat-panel cabinets, dark wood cabinets, wood countertops, a one-piece toilet, brown walls and brown countertops
Inspiration for a small modern 3/4 beige tile and stone tile walk-in shower remodel in San Francisco with a vessel sink, flat-panel cabinets, dark wood cabinets, wood countertops, a one-piece toilet, brown walls and brown countertops

 Miriam's River House Designs, LLC
Photo shows Japanese Tea House west side. The gravel path contains a Japanese dry river bed and an Inukshuk sculpture, metaphysically designed. The surrounding garden is the inner Roji garden and contains a Roji stepping stone path designed with a metaphysical pattern. pattern.
Photo credits:Dan Drobnick
 Matt Fajkus Architecture
1960s wooden open, mixed material railing and wall paneling staircase photo in Austin
 Matt Fajkus Architecture
1960s concrete floor, gray floor, wood ceiling and wood wall dining room photo in Austin

 RLH Studio
Mid-sized elegant light wood floor open concept kitchen photo in Minneapolis with a farmhouse sink, shaker cabinets, white cabinets, an island, marble countertops, white backsplash, stone slab backsplash and stainless steel appliances
 Lentzcaping, Inc.
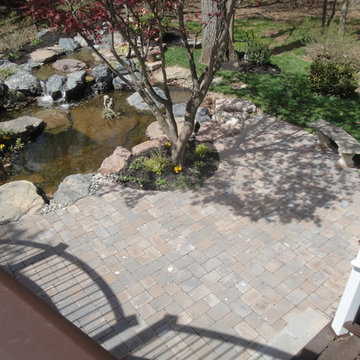
This patio and pond were designed to help a very busy businessman find a soothing and beautiful spot to rest at the end of his work day. He can also enjoy the view from above on his amazing deck.
 Matt Fajkus Architecture

Example of a mid-century modern wood ceiling and wood wall living room design in Austin with a ribbon fireplace and a metal fireplace

1