
Search results for "Descended" in Home Design Ideas
 Spire Integrated Systems Inc.
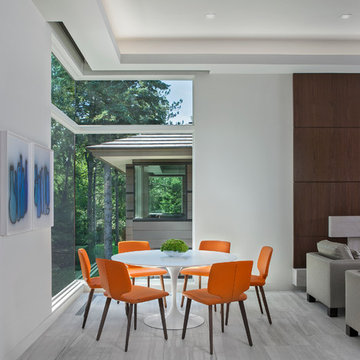
To control the lighting and offer privacy from the large windows, Spire installed Lutron QS Wireless motorized shades that seamless descends from hidden soffits. They are easily controlled by a Savant Smart Home System. Spire also coordinated the system to control the lighting, air-conditioning, music in doors and outdoors, TV, and security.
Photo by Beth Singer Photographer Inc.
Architect: Young & Young of Bloomfield Hills
Interior Design: Ann-Marie Anton – It’s Personal Design
 DSIS Construction
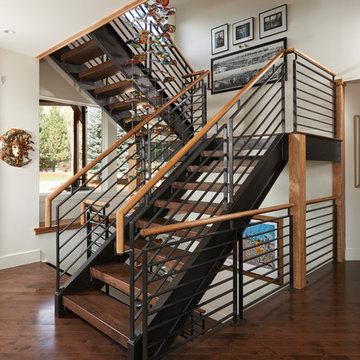
A modern art glass mobile hangs down from the top floor and descends through the middle of the staircase for a dramatic look
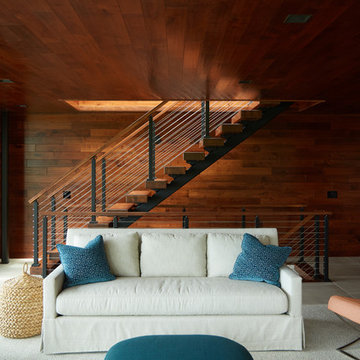
Example of a large trendy wooden spiral mixed material railing staircase design in Denver with wooden risers
Example of a large trendy wooden spiral mixed material railing staircase design in Denver with wooden risers

Find the right local pro for your project
 Broadhurst + Associates

Descending Staircase
The visitor is taken down through the canopy of the woods to the house. Lush plantings are an equal match to the strongly expressed pathway.

 Moazami Homes
 Zac Seewald
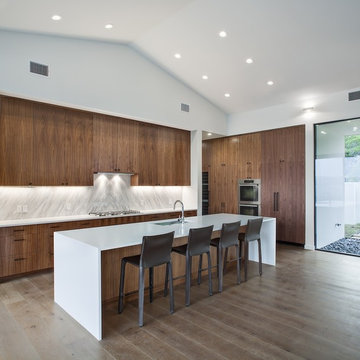
Example of a trendy l-shaped medium tone wood floor open concept kitchen design in Austin with an undermount sink, flat-panel cabinets, dark wood cabinets, white backsplash, stone slab backsplash and an island
Example of a trendy l-shaped medium tone wood floor open concept kitchen design in Austin with an undermount sink, flat-panel cabinets, dark wood cabinets, white backsplash, stone slab backsplash and an island
 PIATRAONLINE
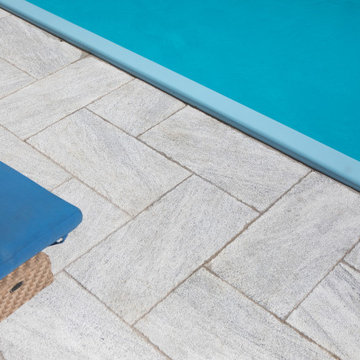
It feels like Greek Gods have descended from Paradise with this Kavala Marble, designed by nature for your sheer pleasure
 Mosher Dolan, Inc.
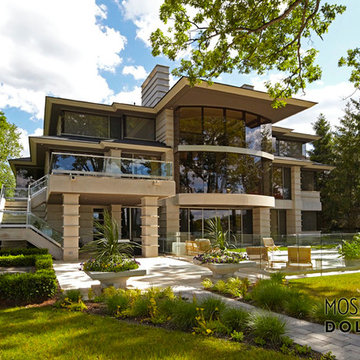
The outdoor balcony leads down to a covered patio and out onto the pool deck providing views towards the house and into the yard as you descend.
Example of a huge trendy beige three-story brick flat roof design in Detroit
Example of a huge trendy beige three-story brick flat roof design in Detroit

 Searl Lamaster Howe Architects
The kitchen, dining, and living areas share a common space but are separated by steps which mirror the outside terrain. The levels help to define each zone and function. Deep green stain on wire brushed oak adds a richness and texture to the clean lined cabinets.
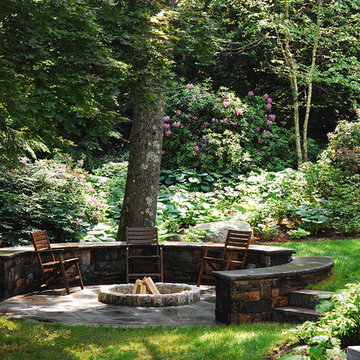
 Ryan Associates Landscape Architecture & Planning
A walled firepit set in the landscape provides a place for family and friends to gather.
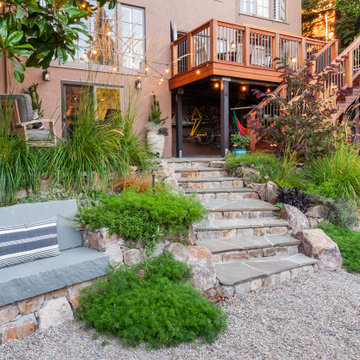
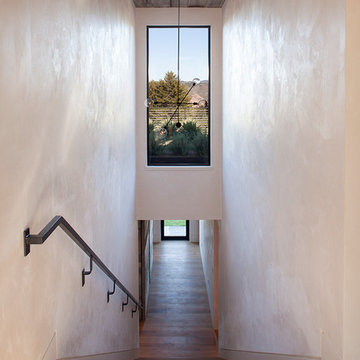
The challenge of this site was to design functional living spaces while resolving a series of problems. Two entry courts offer suitable welcomes to the home: a formal granite court that is approached from above as one descends down a once blind driveway, and a more utilitarian play court off the garage. The rear yard, once disconnected from the house, is terraced and suitable for entertaining. A granite stair descends from the terrace to a new expanded lower lawn. A custom fire pit sits off the upper terrace and provides a more intimate gathering space.


 Effect Home Builders Ltd.

Example of a large trendy galley gray floor and porcelain tile open concept kitchen design in Edmonton with a double-bowl sink, flat-panel cabinets, dark wood cabinets, white backsplash, stainless steel appliances, an island, solid surface countertops and glass sheet backsplash


 TEMECULA VALLEY SOLAR
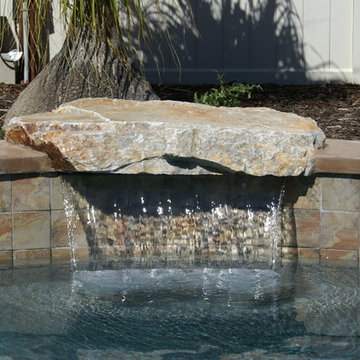
Power fall descending from raised bond beam and natural wier rock. Photo by professional Craig Sides, CCI

 Regenesis Ecological Design
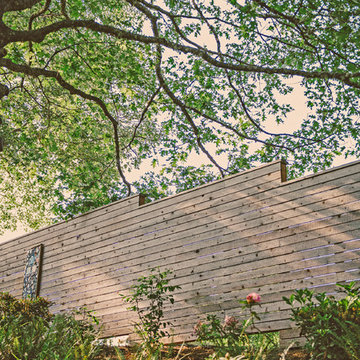
A modern horizontal slat privacy fence creates a descending backdrop of cedar behind deer-resistant plantings of Swordfern, PJM rhododendron, Oregon Iris, + peonies.
 Trinity Builders & Design, Inc.
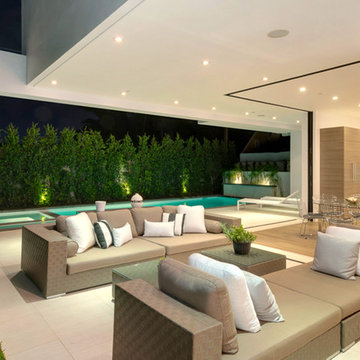
Patio - large contemporary backyard tile patio idea in Los Angeles with a roof extension


 contact7524
This stained glass window was created as part of our signature Aspen Stained Glass line. These windows look beautiful in cottage style or contemporary homes and are a great way for outdoor enthusiasts to celebrate their love of nature. The textured appearance of the glass provides the homeowners with a high level of privacy and comfort.
9