
Search results for "Descended" in Home Design Ideas
 Schultz Miller
Photo: Aaron Leitz

Staircase - large traditional wooden curved staircase idea in Seattle with painted risers
Staircase - large traditional wooden curved staircase idea in Seattle with painted risers

 Knight Construction Design Inc.
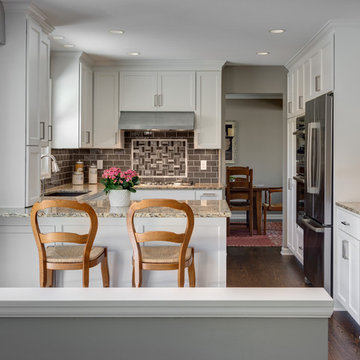
Eden Prairie MN kitchen featured in BATC Parade of Homes spring 2015 Remodelers Showcase tour.
Mid-sized transitional u-shaped dark wood floor eat-in kitchen photo in Minneapolis with a single-bowl sink, shaker cabinets, white cabinets, granite countertops, gray backsplash, subway tile backsplash, paneled appliances and a peninsula
Mid-sized transitional u-shaped dark wood floor eat-in kitchen photo in Minneapolis with a single-bowl sink, shaker cabinets, white cabinets, granite countertops, gray backsplash, subway tile backsplash, paneled appliances and a peninsula
Find the right local pro for your project
 Frits de Vries Architect Ltd.
Ema Peter

Example of a mid-sized trendy light wood floor home weight room design in Vancouver with white walls
Example of a mid-sized trendy light wood floor home weight room design in Vancouver with white walls

 CairnsCraft Design & Remodel
Great spacious bathroom with lot of amenities.
Photographer: Jon Upson
Large elegant master beige tile and porcelain tile drop-in bathtub photo in San Diego with an undermount sink, raised-panel cabinets, medium tone wood cabinets, granite countertops, beige walls and a two-piece toilet
Large elegant master beige tile and porcelain tile drop-in bathtub photo in San Diego with an undermount sink, raised-panel cabinets, medium tone wood cabinets, granite countertops, beige walls and a two-piece toilet
 K. H. Webb Architects
Kimberly Gavin
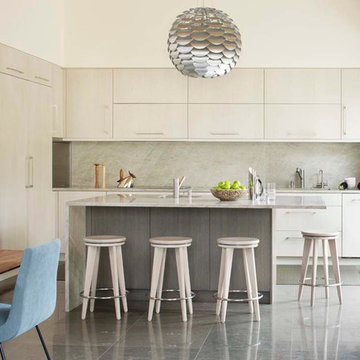
Inspiration for a contemporary l-shaped slate floor kitchen remodel in Denver with flat-panel cabinets, gray backsplash, an island, stone slab backsplash and stainless steel appliances
Inspiration for a contemporary l-shaped slate floor kitchen remodel in Denver with flat-panel cabinets, gray backsplash, an island, stone slab backsplash and stainless steel appliances
 Divco Custom Homes
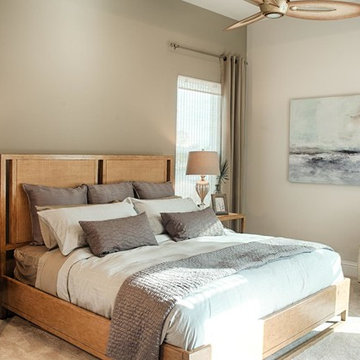
Beach style master carpeted bedroom photo in Miami with beige walls and no fireplace
 Mentor Installed Services

Large elegant backyard deck photo in Cleveland with a fire pit and no cover
 Mark Sullivan Fine Custom Homes Inc.

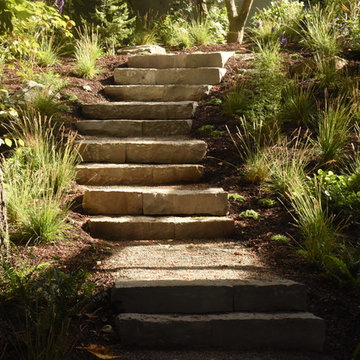
Photo of a contemporary rock hillside river rock landscaping in San Luis Obispo.


 Melinamade - Residential Design + Interiors
Some vintage Midcentury pieces here along with a custom made Swarovski crystal sputnik chandelier similar to the much larger one in the NYC Metropolitan Opera House! To know more about this makeover, please read the "Houzz Tour" feature article here: http://www.houzz.com/ideabooks/32975037/list/houzz-tour-midcentury-meets-mediterranean-in-california
Bernard Andre Photography

 VelezCarrascoArquitecto
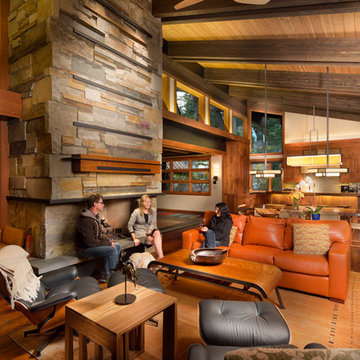
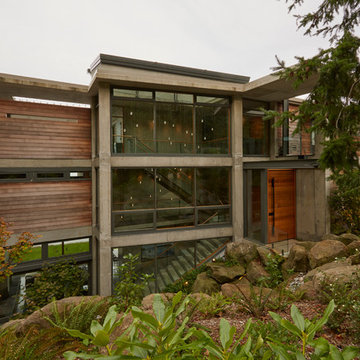
Cocina y comedor se desarrollan en una misma zona, separados del estar por un elemento de piedra donde se ha implantado el almacenamiento y electrodomésticos. Este elemento revestido de piedra procedente de una cantera local marca el camino que hay que seguir para descender a planta baja.
Imagen: Rafael Vargas

 Stone Center

Rustic Style Fire Feature - Techo-Bloc's Valencia Fire Pit with custom caps.
Large transitional backyard stone full sun patio photo for summer in DC Metro with a fire pit
Large transitional backyard stone full sun patio photo for summer in DC Metro with a fire pit

 Board & Vellum
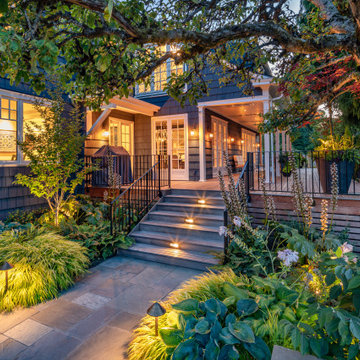
Even as night descends, the new deck and green plantings feel bright and lively.
Photo by Meghan Montgomery.
Large elegant backyard ground level privacy and metal railing deck photo in Seattle with a roof extension
Large elegant backyard ground level privacy and metal railing deck photo in Seattle with a roof extension

 Ann Lowengart Interiors
This glamorous stairwell boasts an oversize helix-like Phasmida chandelier designed by Christopher Boots.
Staircase - large contemporary painted straight staircase idea in San Francisco with white walls and painted risers
Staircase - large contemporary painted straight staircase idea in San Francisco with white walls and painted risers

 Deck Remodelers.com
This project required a unique design to fit within the building envelope of this property while maximizing living space on and under this unusually high deck. This curved deck answered the challenge while creating a one of a kind space, connecting the second story indoor area to relaxed seating convenient to the kitchen and the lower living area to a completely protected space under the deck. The rounded design and detailed trim work add character to every perspective. Illuminated for evening entertainment the party continues after dark. A grand staircase descends to the paver patio area below. The landing at the base of the staircase adds scale while smoothing flow whether heading to the swings or to the patio. At the far end of the patio a fire feature flanked by two arched benches provides for a reflective moment or relaxed conversation amid the warm ambiance of the fire. Substructure is ACQ pine with all Zmax hardware on 12” & 16” X 42’’ deep footings. Average live load exceeds 80# per sq ft. Framing lumber is blacked out for better aesthetics.
 Daeco Builders inc.
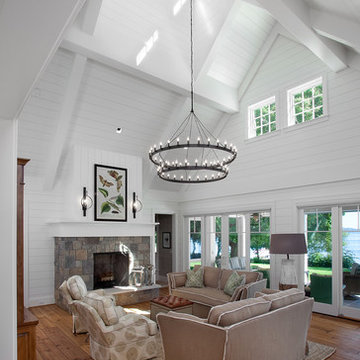
Living room - large traditional living room idea in Grand Rapids with white walls
 Dig Your Garden Landscape Design
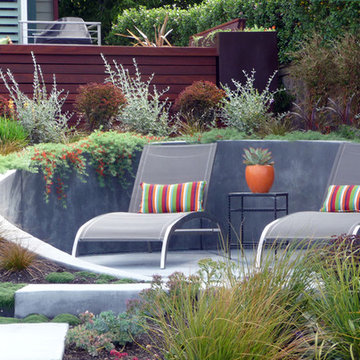
A circular concrete retaining wall provides a welcoming sitting area nestled in the lower part of the landscape. Positioned in an ideal spot for the homeowners to enjoy the the stunning water-side views throughout the seasons and at sunset. The ground cover Lotus (Parrot's Beak) was just beginning to cascade down the wall when this photos was taken. Lagoon-side property in the Bel Marin Keys, Novato, CA. Design Eileen Kelly
Photo: Darien Eckberg
5