
Search results for "Descent hang" in Home Design Ideas


 Jessica Dauray Interiors/Elements Of Style
Aubergine Silk velvet drapes with ivory wood tassels
Dining room - traditional dining room idea in Raleigh
Dining room - traditional dining room idea in Raleigh

 Elysium Designs — Vaastu Design
Plaster wall applied by the owner using Vasari Plaster. Almost every door in home is sliding pocket door. Audio controls for each room.
Example of a small trendy freestanding desk cork floor home design design with multicolored walls
Example of a small trendy freestanding desk cork floor home design design with multicolored walls
Find the right local pro for your project


 Final Touch Decks & Fences
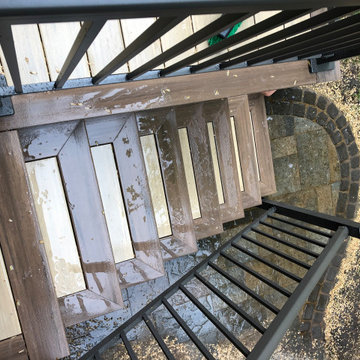
Inspiration for a small backyard metal railing deck skirting remodel in Ottawa

Sponsored
Columbus, OH

Hope Restoration & General Contracting
Columbus Design-Build, Kitchen & Bath Remodeling, Historic Renovations




 Blue Bear Landscape Construction
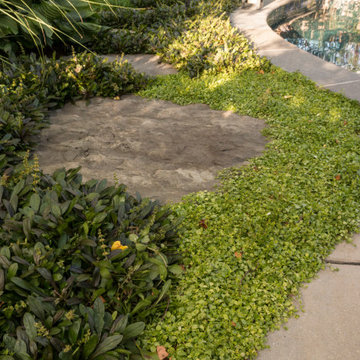
Illuminated basalt feature stone with planting and river rock.
Photo of a rustic rock and shade river rock landscaping in Vancouver.
Photo of a rustic rock and shade river rock landscaping in Vancouver.

 Wine Cellar Specialists
In this photo, you can see the curve corner wine rack that allows for a smooth transition from one wall to another. It is a common style of racking in residential custom wine cellars. Wine Cellar Specialists created this wine rack design with form and function in mind.
Follow us on Twitter: https://twitter.com/winecellarspec
Wine Cellar Specialists
1134 Commerce Drive
Richardson 75081
(972)454-048
info@winecellarspec.com
Take a video tour of this project: https://www.youtube.com/watch?v=ziKpkj7r7hM

 Red Sky Painting
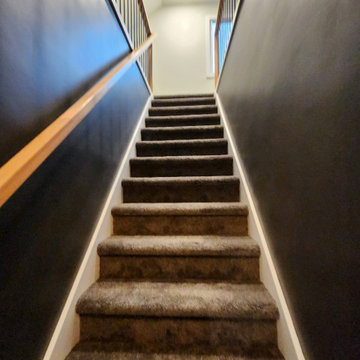
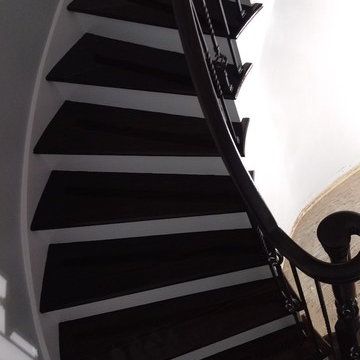
Example of a mid-sized transitional u-shaped wood railing staircase design in Phoenix





 Full Bloom Cottage
King size iron canopy bed with upholstered antique linen headboard Custom iron canopy bed with gilt crown, and headboard (can be reupholstered in any material) This designer piece assemble easily and requires no additional hardware. Very solid and sturdy when assembled. Fits a standard US king size mattress. Measures: 76.5" W x 86" D x 95.75"-96" H Head board height is adjustable 61" as shown Fit standard king bed.

 Architectural Atlantic Stairs - Design Interiors
Example of a minimalist wooden glass railing staircase design in New York with wooden risers

 North Jersey Pro Builders
New stairway to second story addition.
North Jersey Pro Builders
Example of a mid-sized minimalist wooden straight light wood floor staircase design in New York with gray walls and wooden risers
Example of a mid-sized minimalist wooden straight light wood floor staircase design in New York with gray walls and wooden risers







31