
Search results for "Descent hang" in Home Design Ideas

 User
Bradwell Construction & Design custom tile shower with mosaic detail
Example of a transitional bathroom design in Atlanta
Example of a transitional bathroom design in Atlanta
 Gordon Shower
18x28 Custom antique mirrored tiles floor to ceiling, wall to wall, recessed seating and tv area in Master Bedroom
Inspiration for a contemporary bedroom remodel in Atlanta
Inspiration for a contemporary bedroom remodel in Atlanta

 Mammoth Projects
Custom tan leather dining chairs
Example of a large open concept medium tone wood floor, brown floor, wallpaper ceiling and wallpaper living room design in New York with white walls, no fireplace and no tv
Example of a large open concept medium tone wood floor, brown floor, wallpaper ceiling and wallpaper living room design in New York with white walls, no fireplace and no tv
Find the right local pro for your project

 HaiJoe Stamped Concrete Patios and Decks
Stamped concrete walkway and landing
Mid-sized elegant backyard stamped concrete patio photo
Mid-sized elegant backyard stamped concrete patio photo

 US Construction & Remodeling Corp.
Roof underlayment and edge preparation during the garage roof replacement in Stockton. This photograph records installation work before the new shingles were complete.


 Archadeck of Central Connecticut
To ensure that the stairs ended (or began!) at just the right point at the edge of the patio, Archadeck of Central CT began building the stairs at the bottom and worked our way up. This is a reversal of the usual process, and it worked out just right. The new stairs meet the patio at a place called the "soldier course," which is the contrasting rim of brick around the patio edge. We installed Fortress LED lighting on the stair risers for safety after dark.
Photos courtesy Archadeck of Central CT.



 Pizarro Construction and Home Remodeling
Mid-sized transitional ceramic tile ceramic tile alcove shower photo in Chicago with a two-piece toilet


 The Pool & Spa Place
This renovation got the works. Climb on up and jump on in!
Example of a large mountain style backyard stamped concrete and custom-shaped natural pool fountain design
Example of a large mountain style backyard stamped concrete and custom-shaped natural pool fountain design



Sponsored
Columbus, OH

Structural Remodeling
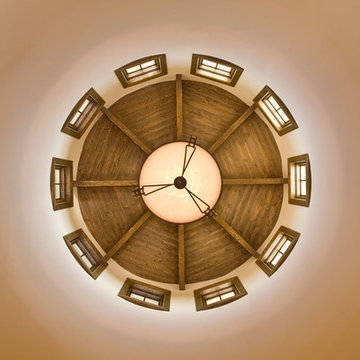
Franklin County's Heavy Timber Specialists | Best of Houzz 2020!



 Laqfoil Ltd.
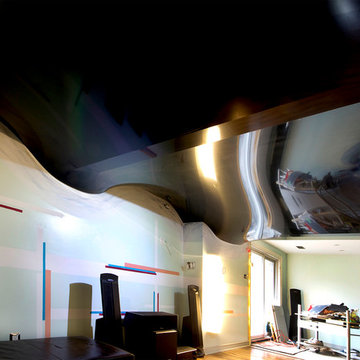
Basement spaces can come with unsightly ducts and pipes. This homeowner covered them while creating a pattern of waves to go with the sound waves produced in this music room, by having a wavy stretch ceiling installed by Laqfoil. Stretch ceiling is tough enough to do anything that a drywall (GWB) or dropped acoustic tile ceiling can do, plus it's bouncy, so it improves the acoustics of this music room. To compensate for the basement location, the owner chose large wall lighting in addition to ceiling lights, and the stretch ceiling reflects everything, visually doubling both light and space.


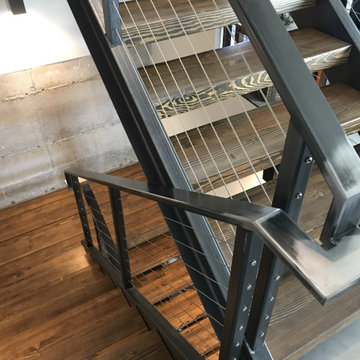


 Mckinley Burkart Architects
As avid snowboarders, the residents of a recreational home at Kicking Horse Mountain Resort wanted a house that had both respect for, and presence in the rugged mountain landscape. The home features plan elements that weave in and out of the massive heavy timber superstructure. Architectural elements such as the extensive use of wood paneling on the walls and the heavy timbers on the low ceiling help to create a warm and inviting feel within the cold Rocky Mountains. McKinley Burkart headed both the interior design and architecture on this project and it has recently been used as the backdrop for a major clothing label’s winter catalogue.


34