
Search results for "Describing" in Home Design Ideas
 Absolutely Outdoors
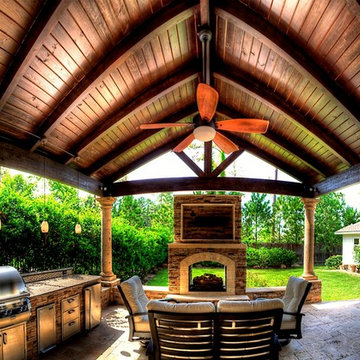
This grand structure extends the existing home adding a covered entertaining area complete with see through fireplace, outdoor kitchen, ceiling fan, and pendant lighting. Words can't describe the beauty and strength of this addition with it's detailed stone work, expert carpentry, and towering columns.
 Motivo Home
NATIVE HOUSE PHOTOGRAPHY

Example of a mid-sized eclectic master bedroom design with red walls and no fireplace
Example of a mid-sized eclectic master bedroom design with red walls and no fireplace
Find the right local pro for your project
 JASMIN REESE INTERIORS
Michael Alan Kaskel

Example of an eclectic enclosed dark wood floor family room design in Chicago with a bar and blue walls
Example of an eclectic enclosed dark wood floor family room design in Chicago with a bar and blue walls
 User

UserThis craftsman kitchen borrows natural elements from architect and design icon, Frank Lloyd Wright. A slate backsplash, soapstone counters, and wood cabinetry is a perfect throwback to midcentury design.
What ties this kitchen to present day design are elements such as stainless steel appliances and smart and hidden storage. This kitchen takes advantage of every nook and cranny to provide extra storage for pantry items and cookware.
 Peltier Interiors
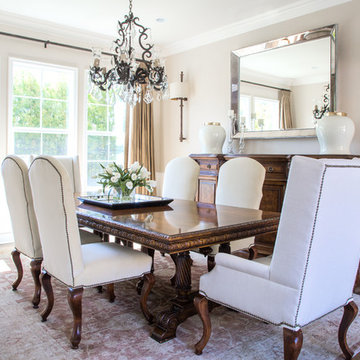
Casual elegance perfectly describes this classic family home. Delicate touches of color, loads of crisp white and a little bit of luxury are what brings this home to life.
 J Designs Pool & Spa, Inc
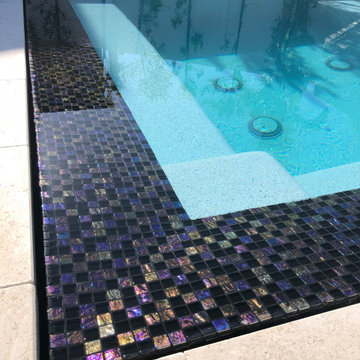
Overflow perimeter or slot edge are just some of the names to describe this popular water effect.
Example of a minimalist pool design in Los Angeles
Example of a minimalist pool design in Los Angeles

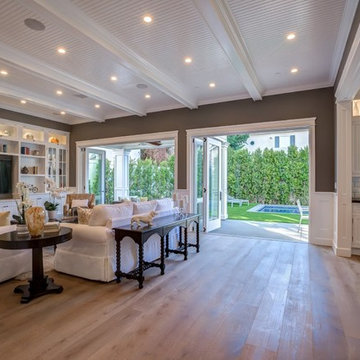
 Century Custom Hardwood Floor Inc.
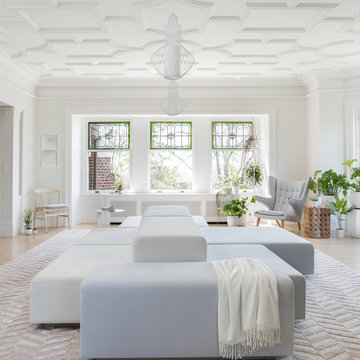
The floor design of this living room can be described as; flat but not slippery, welcoming, and comforting.
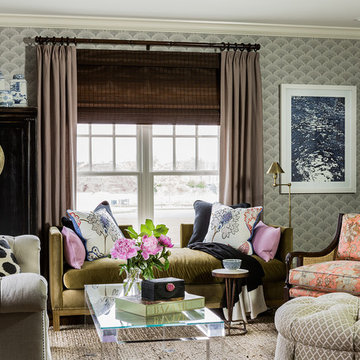
 Robin Gannon Interiors
Timeless and classic are two words to describe this home remodel, with its neutral color palette.
Inspiration for a mid-sized contemporary enclosed and formal light wood floor living room remodel in Boston with multicolored walls, a wall-mounted tv and no fireplace
Inspiration for a mid-sized contemporary enclosed and formal light wood floor living room remodel in Boston with multicolored walls, a wall-mounted tv and no fireplace

 Rock House Design
Eat-in kitchen - mid-sized coastal galley medium tone wood floor and brown floor eat-in kitchen idea in San Francisco with a farmhouse sink, raised-panel cabinets, brown cabinets, quartz countertops, black backsplash, ceramic backsplash, paneled appliances, an island and white countertops


 LandCrafters, LLC
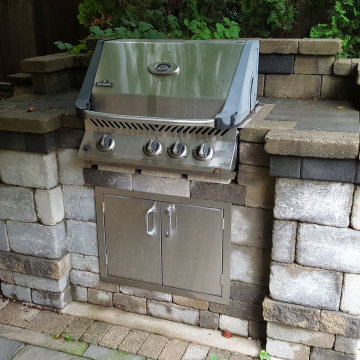
Prior to the remodeling the grill station was small, offered little counter space and little to no storage. Best described - Clunky!
Example of a mid-sized backyard concrete paver patio kitchen design in Milwaukee with no cover
Example of a mid-sized backyard concrete paver patio kitchen design in Milwaukee with no cover

 Cantoni Irvine
Designed By: Richard Bustos Photos By: Jeri Koegel
Ron and Kathy Chaisson have lived in many homes throughout Orange County, including three homes on the Balboa Peninsula and one at Pelican Crest. But when the “kind of retired” couple, as they describe their current status, decided to finally build their ultimate dream house in the flower streets of Corona del Mar, they opted not to skimp on the amenities. “We wanted this house to have the features of a resort,” says Ron. “So we designed it to have a pool on the roof, five patios, a spa, a gym, water walls in the courtyard, fire-pits and steam showers.”
To bring that five-star level of luxury to their newly constructed home, the couple enlisted Orange County’s top talent, including our very own rock star design consultant Richard Bustos, who worked alongside interior designer Trish Steel and Patterson Custom Homes as well as Brandon Architects. Together the team created a 4,500 square-foot, five-bedroom, seven-and-a-half-bathroom contemporary house where R&R get top billing in almost every room. Two stories tall and with lots of open spaces, it manages to feel spacious despite its narrow location. And from its third floor patio, it boasts panoramic ocean views.
“Overall we wanted this to be contemporary, but we also wanted it to feel warm,” says Ron. Key to creating that look was Richard, who selected the primary pieces from our extensive portfolio of top-quality furnishings. Richard also focused on clean lines and neutral colors to achieve the couple’s modern aesthetic, while allowing both the home’s gorgeous views and Kathy’s art to take center stage.
As for that mahogany-lined elevator? “It’s a requirement,” states Ron. “With three levels, and lots of entertaining, we need that elevator for keeping the bar stocked up at the cabana, and for our big barbecue parties.” He adds, “my wife wears high heels a lot of the time, so riding the elevator instead of taking the stairs makes life that much better for her.”
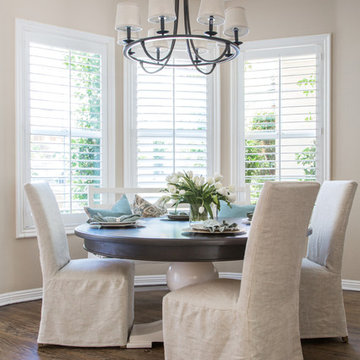 Peltier Interiors
Casual elegance perfectly describes this classic family home. Delicate touches of color, loads of crisp white and a little bit of luxury are what brings this home to life.
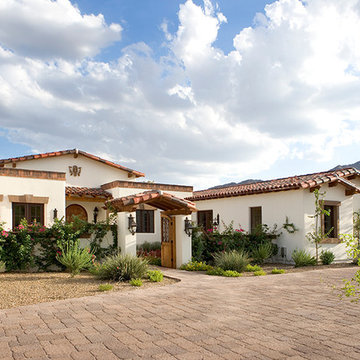
 Carson Architecture and Design, Inc.
Light and Airy, warm and welcome is how we describe this Authentic Hacienda home. Details abound as you turn each corner, and experience how it all blends together with a wonderful sense of scale and elegance. Views, indoor and outdoor spaces help the owners enjoy their amazing Sonoran Desert surroundings.
29