
Search results for "Describing" in Home Design Ideas

 BRIAN PAQUETTE INTERIORS
Haris Kenjar
Example of a beach style gender-neutral carpeted and multicolored floor playroom design in Seattle with multicolored walls
Example of a beach style gender-neutral carpeted and multicolored floor playroom design in Seattle with multicolored walls

 Canadian Home Builders' Association
Mike Lobe Contracting described this custom build as “East Coast” meets “Contemporary Country” residence, centring on breathtaking views. They added that the space was designed for family interaction and easy access, noting that the spaces flows between living, eating, and kitchen areas smoothly.

 SOD Home Group
Example of a large transitional l-shaped medium tone wood floor eat-in kitchen design in San Francisco with an undermount sink, shaker cabinets, white cabinets, quartz countertops, white backsplash, glass sheet backsplash, stainless steel appliances and an island
Find the right local pro for your project
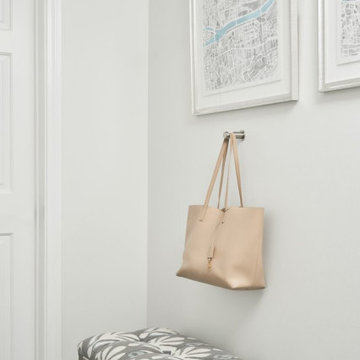
 Peltier Interiors
Casual elegance perfectly describes this classic family home. Delicate touches of color, loads of crisp white and a little bit of luxury are what brings this home to life.

 Presidential Pools, Spas & Patio
A description of the homeowners and space from Linnzy, the Presidential Pools, Spas & Patio designer who worked on this project:
"The homeowners can be described as an active family of three boys. They tend to host family and friends and wanted a space that could fill their large backyard and yet be functional for the kids and adults. The contemporary straight lines of the pool match the interior of the house giving them a resort feel in the very own backyard! The large pergola is a perfect area to cool off in the shade while enjoying a large outdoor kitchen as well as an oversized fire pit for the cooler nights and roasting marshmallows. They wanted a wow factor as the pool is the main focal point from the living room, and the oversized wall and rain sheer did the trick!"

 Fox Design Group Architects
Open, clean, crisp, light and airy describe this remodel. A skylight lights and defines the sink island.
Mid-sized trendy medium tone wood floor kitchen/dining room combo photo in San Francisco with yellow walls
Mid-sized trendy medium tone wood floor kitchen/dining room combo photo in San Francisco with yellow walls

 DesignTeam Plus LLC
Architect: Harold Remlinger, Principal at DesignTeam Plus, LLC
Construction Manager: Harold Remlinger
Photography: Jim Liska
Mid-sized elegant open concept dark wood floor living room photo in Detroit with beige walls, a standard fireplace, a stone fireplace and a tv stand
Mid-sized elegant open concept dark wood floor living room photo in Detroit with beige walls, a standard fireplace, a stone fireplace and a tv stand
 Peltier Interiors
Casual elegance perfectly describes this classic family home. Delicate touches of color, loads of crisp white and a little bit of luxury are what brings this home to life.


 Lindberg Flooring & Remodeling
Light and bright best describes the warmth of this replicated apple wood flooring that is carried out in the trims and decor.
Elegant dining room photo in Houston
Elegant dining room photo in Houston

 JAC Interiors
Trendy multicolored tile multicolored floor bathroom photo in Los Angeles with flat-panel cabinets, dark wood cabinets, multicolored walls, an undermount sink and white countertops

 Breathe Design Studio
A transitional townhouse for a family with a touch of modern design and blue accents. When I start a project, I always ask a client to describe three words that they want to describe their home. In this instance, the owner asked for a modern, clean, and functional aesthetic that would be family-friendly, while also allowing him to entertain. We worked around the owner's artwork by Ryan Fugate in order to choose a neutral but also sophisticated palette of blues, greys, and green for the entire home. Metallic accents create a more modern feel that plays off of the hardware already in the home. The result is a comfortable and bright home where everyone can relax at the end of a long day.
Photography by Reagen Taylor Photography
Collaboration with lead designer Travis Michael Interiors

 Drewett Works
The primary goal for this project was to craft a modernist derivation of pueblo architecture. Set into a heavily laden boulder hillside, the design also reflects the nature of the stacked boulder formations. The site, located near local landmark Pinnacle Peak, offered breathtaking views which were largely upward, making proximity an issue. Maintaining southwest fenestration protection and maximizing views created the primary design constraint. The views are maximized with careful orientation, exacting overhangs, and wing wall locations. The overhangs intertwine and undulate with alternating materials stacking to reinforce the boulder strewn backdrop. The elegant material palette and siting allow for great harmony with the native desert.
The Elegant Modern at Estancia was the collaboration of many of the Valley's finest luxury home specialists. Interiors guru David Michael Miller contributed elegance and refinement in every detail. Landscape architect Russ Greey of Greey | Pickett contributed a landscape design that not only complimented the architecture, but nestled into the surrounding desert as if always a part of it. And contractor Manship Builders -- Jim Manship and project manager Mark Laidlaw -- brought precision and skill to the construction of what architect C.P. Drewett described as "a watch."
Project Details | Elegant Modern at Estancia
Architecture: CP Drewett, AIA, NCARB
Builder: Manship Builders, Carefree, AZ
Interiors: David Michael Miller, Scottsdale, AZ
Landscape: Greey | Pickett, Scottsdale, AZ
Photography: Dino Tonn, Scottsdale, AZ
Publications:
"On the Edge: The Rugged Desert Landscape Forms the Ideal Backdrop for an Estancia Home Distinguished by its Modernist Lines" Luxe Interiors + Design, Nov/Dec 2015.
Awards:
2015 PCBC Grand Award: Best Custom Home over 8,000 sq. ft.
2015 PCBC Award of Merit: Best Custom Home over 8,000 sq. ft.
The Nationals 2016 Silver Award: Best Architectural Design of a One of a Kind Home - Custom or Spec
2015 Excellence in Masonry Architectural Award - Merit Award
Photography: Dino Tonn

 Kelly & Stone Architects
Martis Camp Realty
Example of a large minimalist open concept dark wood floor and brown floor living room design in Sacramento with beige walls, a ribbon fireplace and a concrete fireplace
Example of a large minimalist open concept dark wood floor and brown floor living room design in Sacramento with beige walls, a ribbon fireplace and a concrete fireplace

 Design Studio West
Outdoor living....Outdoor kitchen doesn't really describe this family retreat in their own yard. This outdoor kitchen includes a BBQ, warming drawers, outdoor refrigerator, prep station and a wood fired pizza oven (gas is an option if you're in a hurry)

 Regal Construction & Remodeling Inc.
Open concept kitchen - large modern l-shaped concrete floor and gray floor open concept kitchen idea in Los Angeles with an undermount sink, flat-panel cabinets, white cabinets, soapstone countertops, black backsplash, stone slab backsplash, paneled appliances, an island and black countertops

 Robin Gannon Interiors
Timeless and classic are two words to describe this home remodel, with its neutral color palette.
Mid-sized trendy enclosed and formal light wood floor and brown floor living room photo in Boston with brown walls, a standard fireplace, a plaster fireplace and a wall-mounted tv
Mid-sized trendy enclosed and formal light wood floor and brown floor living room photo in Boston with brown walls, a standard fireplace, a plaster fireplace and a wall-mounted tv

 Revival House
This remodel is a stunning 100-year-old Wayzata home! The home’s history was embraced while giving the home a refreshing new look. Every aspect of this renovation was thoughtfully considered to turn the home into a "DREAM HOME" for generations to enjoy. With Mingle designed cabinetry throughout several rooms of the home, there is plenty of storage and style. A turn-of-the-century transitional farmhouse home is sure to please the eyes of many and be the perfect fit for this family for years to come.
Spacecrafting


 Breathe Design Studio
A transitional townhouse for a family with a touch of modern design and blue accents. When I start a project, I always ask a client to describe three words that they want to describe their home. In this instance, the owner asked for a modern, clean, and functional aesthetic that would be family-friendly, while also allowing him to entertain. We worked around the owner's artwork by Ryan Fugate in order to choose a neutral but also sophisticated palette of blues, greys, and green for the entire home. Metallic accents create a more modern feel that plays off of the hardware already in the home. The result is a comfortable and bright home where everyone can relax at the end of a long day.
Photography by Reagen Taylor Photography
Collaboration with lead designer Travis Michael Interiors
28