
Search results for "Describing" in Home Design Ideas

 Walker Zanger
Stone Mosaic
A Tangent is defined as ''a line that touches but does not intersect a curve.'' It is a word that describes geometry, but also one used to describe heading off in directions unknown. Both definitions are appropriate for our new collections of decorative stone mosaics, in which abstract geometry and mid century modern design influences merge with the beauty of natural stone, creating a richness that will beguile you anew each time you see it.
Usage:
Residential: All interior surfaces, including bathroom walls/floors*, shower walls/ floors and kitchen backsplashes. Exterior walls. Commercial: Interior and exterior walls and interior floors. *Flannel not recommended for use in showers or exteriors. See Tools | Usage Guide for more details.
See more on this product on the Walker Zanger website here: http://walkerzanger.com/collections/products.php?view=style&mat=Contemporary&coll=Tangent


 Shelley Cates Design
DIY painted white floors pulled a run-down, dated loft into the 21st century. Bright, clean, and harmonious are the buzzwords to describe this comfortable sleeping area.
Find the right local pro for your project

 Absolutely Outdoors
This grand structure extends the existing home adding a covered entertaining area complete with see through fireplace, outdoor kitchen, ceiling fan, and pendant lighting. Words can't describe the beauty and strength of this addition with it's detailed stone work, expert carpentry, and towering columns.

 A Stroke of Genius
Dramatic and colourful describe this guest bedroom. Solid oak bed and night stands, antique bronze light fixtures and a dark grey feature wall form the perfect backdrop for the colourful bedding.
John Bentley Photography

 Urbanleaf Landscapes
Inspiration for a mid-sized transitional partial sun side yard gravel garden path in San Francisco.

 Breathe Design Studio
A transitional townhouse for a family with a touch of modern design and blue accents. When I start a project, I always ask a client to describe three words that they want to describe their home. In this instance, the owner asked for a modern, clean, and functional aesthetic that would be family-friendly, while also allowing him to entertain. We worked around the owner's artwork by Ryan Fugate in order to choose a neutral but also sophisticated palette of blues, greys, and green for the entire home. Metallic accents create a more modern feel that plays off of the hardware already in the home. The result is a comfortable and bright home where everyone can relax at the end of a long day.
Photography by Reagen Taylor Photography
Collaboration with lead designer Travis Michael Interiors
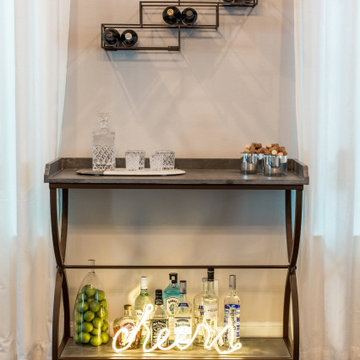 Breathe Design Studio
A transitional townhouse for a family with a touch of modern design and blue accents. When I start a project, I always ask a client to describe three words that they want to describe their home. In this instance, the owner asked for a modern, clean, and functional aesthetic that would be family-friendly, while also allowing him to entertain. We worked around the owner's artwork by Ryan Fugate in order to choose a neutral but also sophisticated palette of blues, greys, and green for the entire home. Metallic accents create a more modern feel that plays off of the hardware already in the home. The result is a comfortable and bright home where everyone can relax at the end of a long day.
Photography by Reagen Taylor Photography
Collaboration with lead designer Travis Michael Interiors

 John Kelly Architects
A clean, modern kitchen design by John Kelly Architects. Custom metal base cabinets, a glass backsplash in warm brick and glass doors on the wall cabinets.

 Little Red Door Inc.
White and bright describes this kitchen, A 4 foot addition across the back of the house allows for the an amazing kitchen with skylights and big beautiful windows.
 Breathe Design Studio
A transitional townhouse for a family with a touch of modern design and blue accents. When I start a project, I always ask a client to describe three words that they want to describe their home. In this instance, the owner asked for a modern, clean, and functional aesthetic that would be family-friendly, while also allowing him to entertain. We worked around the owner's artwork by Ryan Fugate in order to choose a neutral but also sophisticated palette of blues, greys, and green for the entire home. Metallic accents create a more modern feel that plays off of the hardware already in the home. The result is a comfortable and bright home where everyone can relax at the end of a long day.
Photography by Reagen Taylor Photography
Collaboration with lead designer Travis Michael Interiors

 K Squared Builders - Dale Kramer
Casual Elegance,
warm, beautiful and comfortable is how our client described their new kitchen. We agree..and would add; Inviting and classy!
Example of a mid-sized transitional l-shaped porcelain tile and beige floor open concept kitchen design in DC Metro with an undermount sink, glass-front cabinets, dark wood cabinets, granite countertops, white backsplash, porcelain backsplash, stainless steel appliances, an island and white countertops
Example of a mid-sized transitional l-shaped porcelain tile and beige floor open concept kitchen design in DC Metro with an undermount sink, glass-front cabinets, dark wood cabinets, granite countertops, white backsplash, porcelain backsplash, stainless steel appliances, an island and white countertops

 PPG PROLUXE Wood Finishes
Breathtaking lanai at sunset. Wood finished with PPG® PROLUXE™ Cetol® SRD wood stain in Mahogany.

 Interiors By Design
Bright, elegant, functional are the words that describe this kitchen.
Mid-sized elegant u-shaped porcelain tile eat-in kitchen photo in Omaha with an undermount sink, raised-panel cabinets, white cabinets, granite countertops, black backsplash, stone tile backsplash, paneled appliances and yellow walls
Mid-sized elegant u-shaped porcelain tile eat-in kitchen photo in Omaha with an undermount sink, raised-panel cabinets, white cabinets, granite countertops, black backsplash, stone tile backsplash, paneled appliances and yellow walls


 Laurie Yapp Design
Happy, bright and classic describe this space perfectly. An old fire place is brought back to life with stylish furniture.
Inspiration for a large transitional enclosed medium tone wood floor and brown floor living room remodel in Montreal with white walls, a standard fireplace, a brick fireplace and no tv
Inspiration for a large transitional enclosed medium tone wood floor and brown floor living room remodel in Montreal with white walls, a standard fireplace, a brick fireplace and no tv

 Burgin Design • Remodel
Spacious and bright are the perfect words to describe this Irvine home remodel. The Burgin Construction Inc. design-build team worked hand-in-hand with the Blauubeg family, creating a fresh new look with more natural light and more space throughout their home.
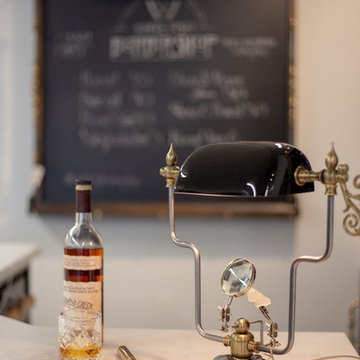
 Alexandra Lauren Interior Design
Nouveau Chic, mechanically elegant, and vintage with a contemporary flair describe this lamp you could use for tying flies or displaying your small treasure.
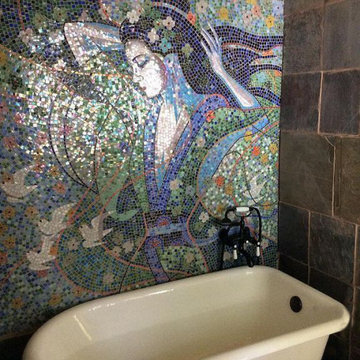
 Mozaico Inc
This handmade glass mosaic describes a woman in a blue dress surrounded by birds and flowers. This mosaic is great fit for your mural decor or your swimming pool.

 True Homes Photography
Hunter Coon - True Homes Photography
Mid-sized elegant l-shaped porcelain tile eat-in kitchen photo in Dallas with an undermount sink, shaker cabinets, white cabinets, granite countertops, white backsplash, subway tile backsplash, stainless steel appliances and an island
Mid-sized elegant l-shaped porcelain tile eat-in kitchen photo in Dallas with an undermount sink, shaker cabinets, white cabinets, granite countertops, white backsplash, subway tile backsplash, stainless steel appliances and an island
42